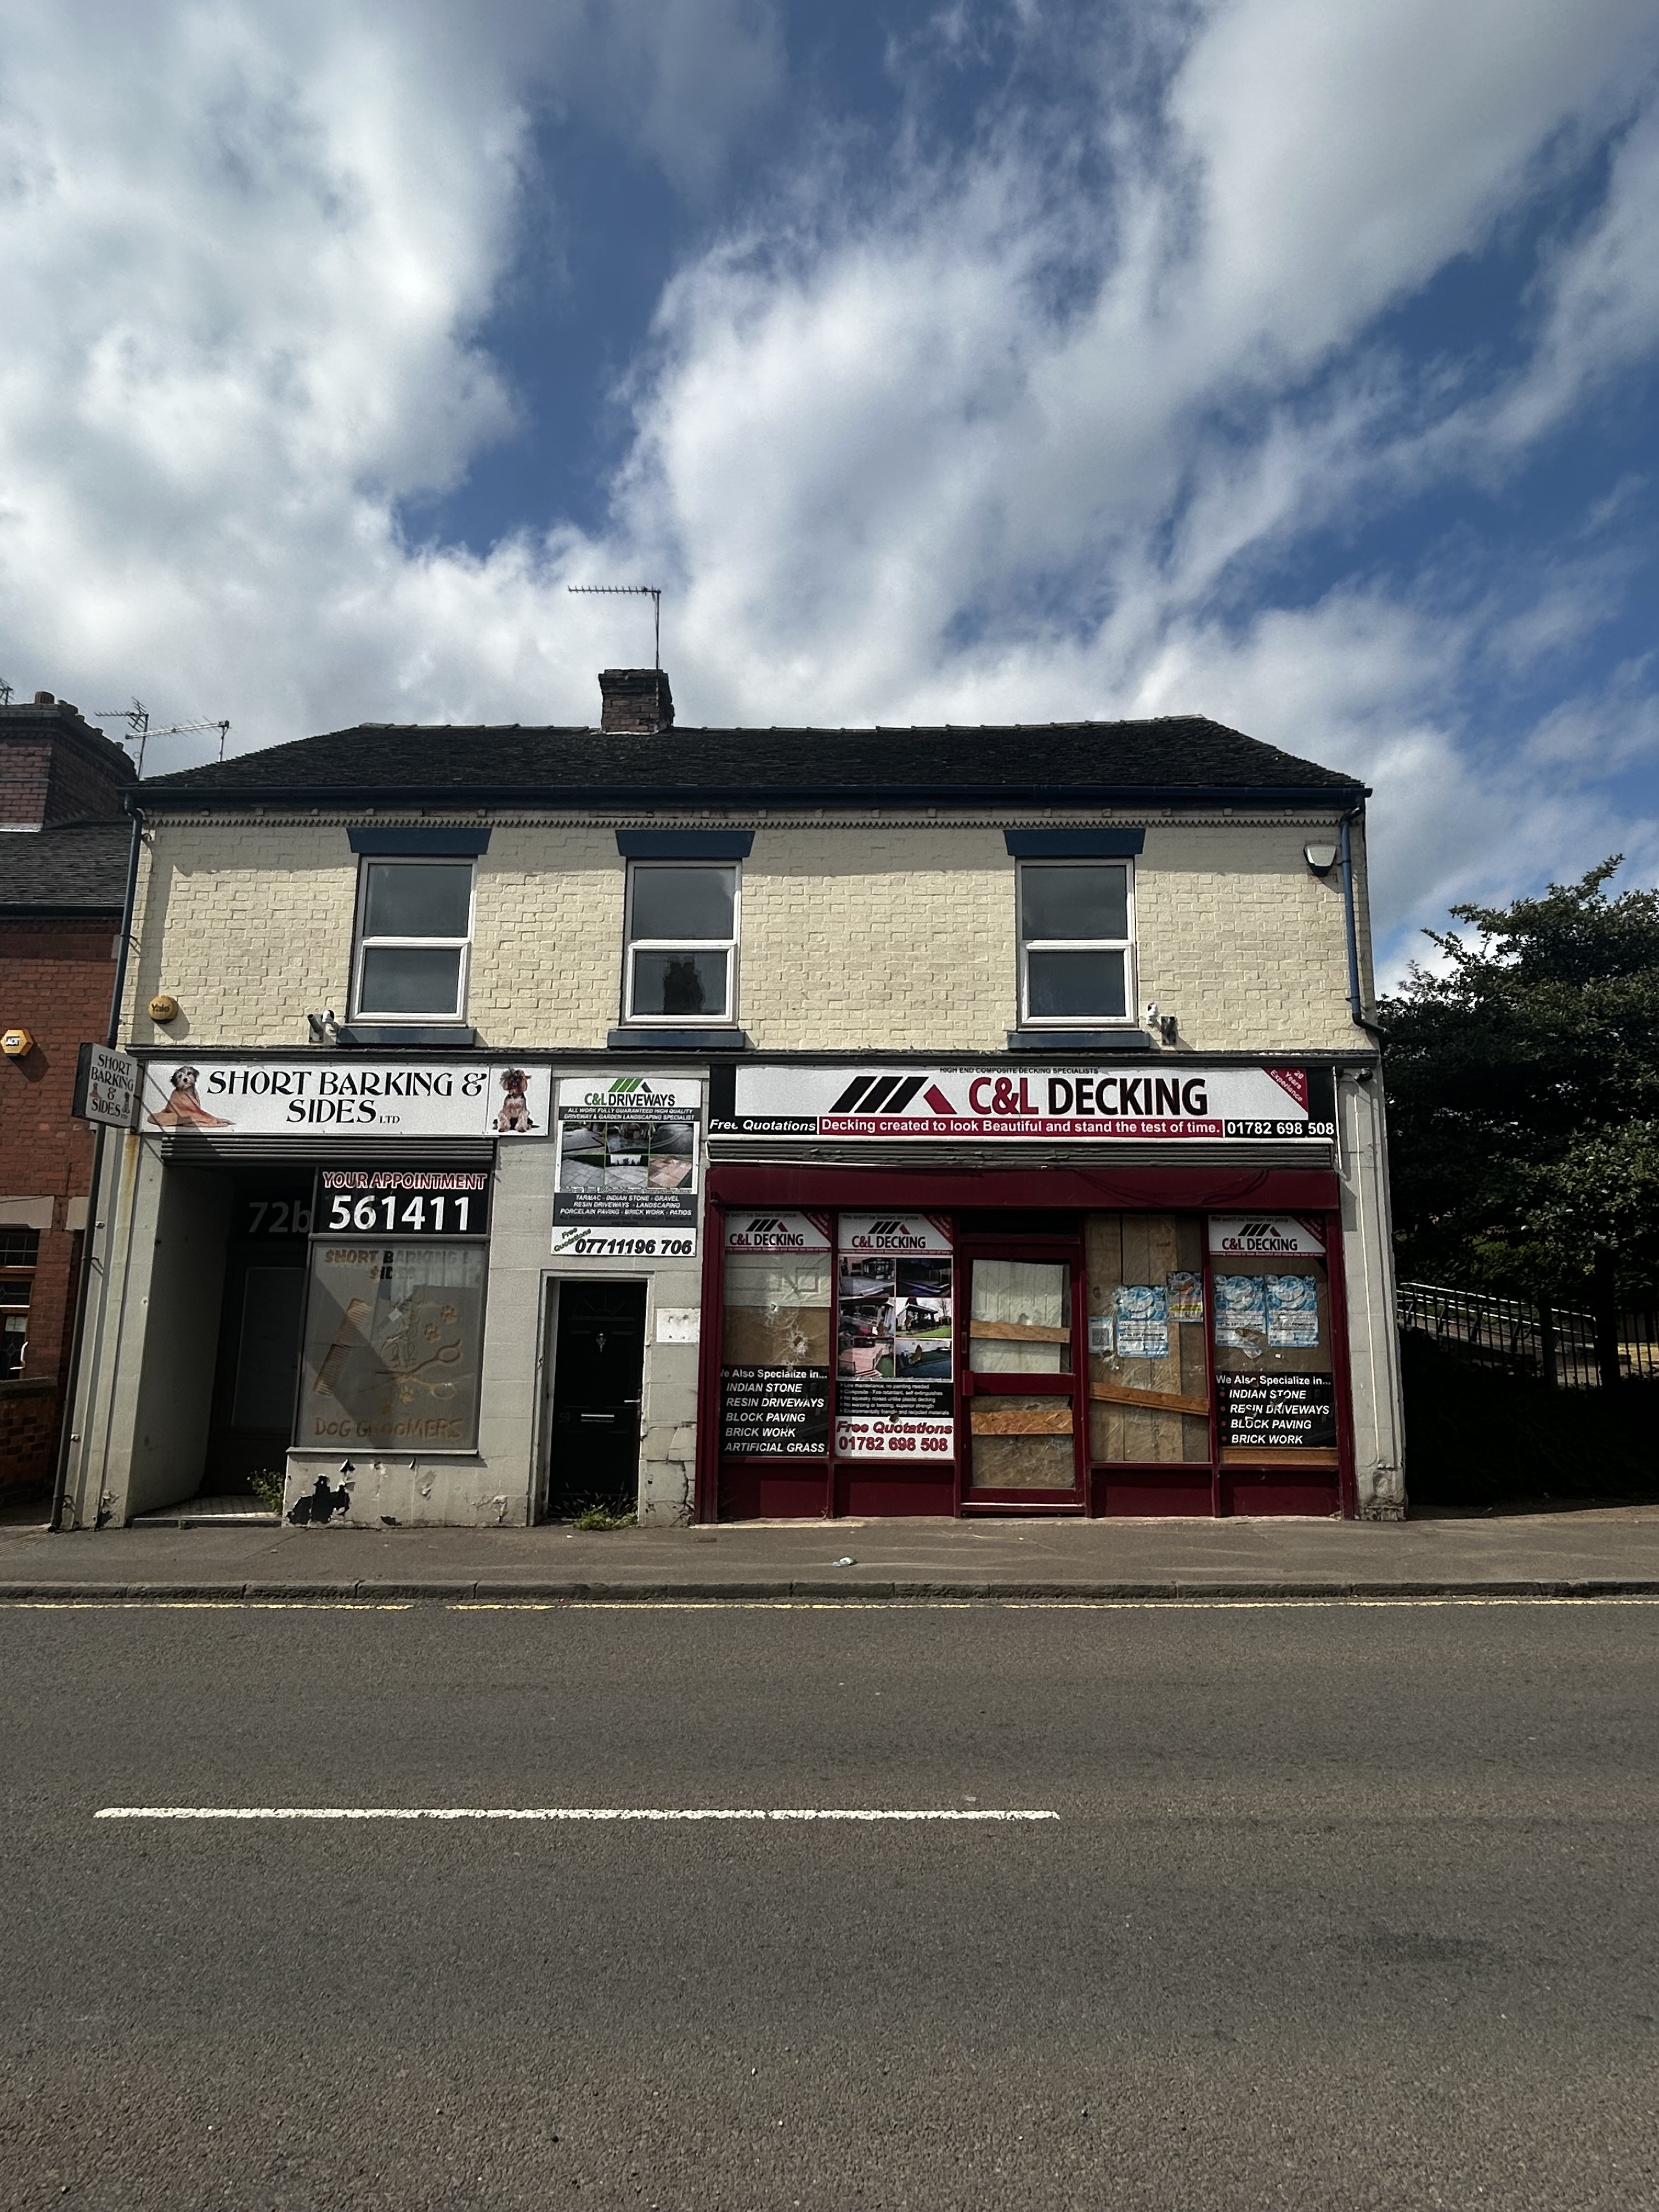
72A & 72B London Road, Chesterton, Newcastle, Staffordshire ST5 7DY
ST5 7DY · Pugh & Co · West Midlands
Pre-bid risk check
Check public-data risks before you chase this lot.
Two signals already stand out. The £19 pack checks them against official sources, then adds planning, licensing, flood, sold-price context and our own repeat-lot history. It is not a legal opinion.
Guide cut
The guide has fallen since our first snapshot. Work out why before chasing the discount.
high confidence, AuctionRadar lot snapshots
Freehold listed
The listing indicates freehold tenure. Confirm against title and special conditions.
medium confidence, Auction listing
Watch this lot
Get the guide changes and the result by email.
View this lot on Pugh & Co
Full legal pack, photos and bidding on the auctioneer's site.
About this lot
Live Stream Auction
A substantial freehold mixed-use property occupying a prominent position on London Road in the centre of Chesterton, directly opposite Chesterton Memorial Park. The property benefits from planning permission for conversion into a high-yield investment comprising 10 HMO bedrooms together with two self-contained ground floor retail units, making it an excellent opportunity for investors, developers and supported accommodation providers. Works have commenced on the property reducing the costs for the buyer. Extending approximately 420 Sq M over two floors, the building has already undergone significant refurbishment works including structural alterations, roof repairs and partial first and second fix installations. The development now requires completion, presenting purchasers with the opportunity to add value and create a strong income-producing asset. The approved scheme provides for two retail units with WC facilities to the front of the property and a well-designed HMO comprising ten bedrooms, six of which benefit from en-suite facilities, together with spacious communal kitchen/living accommodation, shared bathrooms, plant room and refuse storage. Proposed schedule of accommodation | Floor | Accommodation | Area (sq m) | Area (sq ft) | | Ground | Retail Unit 1 | 24.76 | 266 | | Ground | Retail Unit 1 WC | 3.51 | 38 | | Ground | Retail Unit 2 | 23.75 | 256 | | Ground | Retail…
From the Pugh & Co listing. Read the full listing and legal pack →
Guide price history
We snapshot every lot weekly. A falling guide usually means the seller wants it gone; a rising one means interest.
Key facts
More lots in this area
Flat 6 39 Station Road, Biddulph, Stoke-On-Trent, Staffordshire, ST8 6BL · ST8 6BL
Auction House West Midlands
Auction Date TBC£40,000guideDetails39 Piccadilly, Hanley, Stoke-On-Trent, Staffordshire, ST1 1EN · ST1 1EN
Auction House West Midlands
Auction Date TBC£92,000guideDetails25 Joshua Court Gregory Street, Longton, Stoke-On-Trent, Staffordshire, ST3 2LG · ST3 2LG
Auction House West Midlands
Auction Date TBC£53,500guideDetailsPortland House 45 Church Street, Stoke, Stoke-On-Trent, Staffordshire, ST4 1DQ · ST4 1DQ
Auction House West Midlands
Auction Date TBC£175,000guideDetailsFlat 5 39 Station Road, Biddulph, Stoke-On-Trent, Staffordshire, ST8 6BL · ST8 6BL
Auction House West Midlands
Auction Date TBC£33,000guideDetails14 Alexandra Road May Bank, Newcastle, Staffordshire, ST5 9PL · ST5 9PL
Auction House West Midlands
Auction Date TBC£47,500guideDetails
Need finance for a lot?
We are selecting a bridging partner for auction buyers. Leave your email and we will introduce you the moment it is live.
New lots like this every Monday, free
Monday auction briefing
New lots, guide-price cuts and market signals worth watching.
By joining, you ask us to send this property briefing. Unsubscribe any time. Privacy.
Free Checklist
The Auction Buyer's Checklist
Legal pack, finance, guide-price traps. Get the printable PDF and weekly auction alerts. Free.