75 Craig Walk, Windermere, Cumbria LA23 2JT
LA23 2JT · Pugh & Co · North West
Pre-bid risk check
Check public-data risks before you chase this lot.
Two signals already stand out. The £19 pack checks them against official sources, then adds planning, licensing, flood, sold-price context and our own repeat-lot history. It is not a legal opinion.
Freehold listed
The listing indicates freehold tenure. Confirm against title and special conditions.
medium confidence, Auction listing
EPC not confirmed
The listing does not show a clean EPC rating. The full pack checks the official register by address.
low confidence, Auction listing enrichment
Watch this lot
Get the guide changes and the result by email.
View this lot on Pugh & Co
Full legal pack, photos and bidding on the auctioneer's site.
About this lot
Multi-Lot Timed Auction
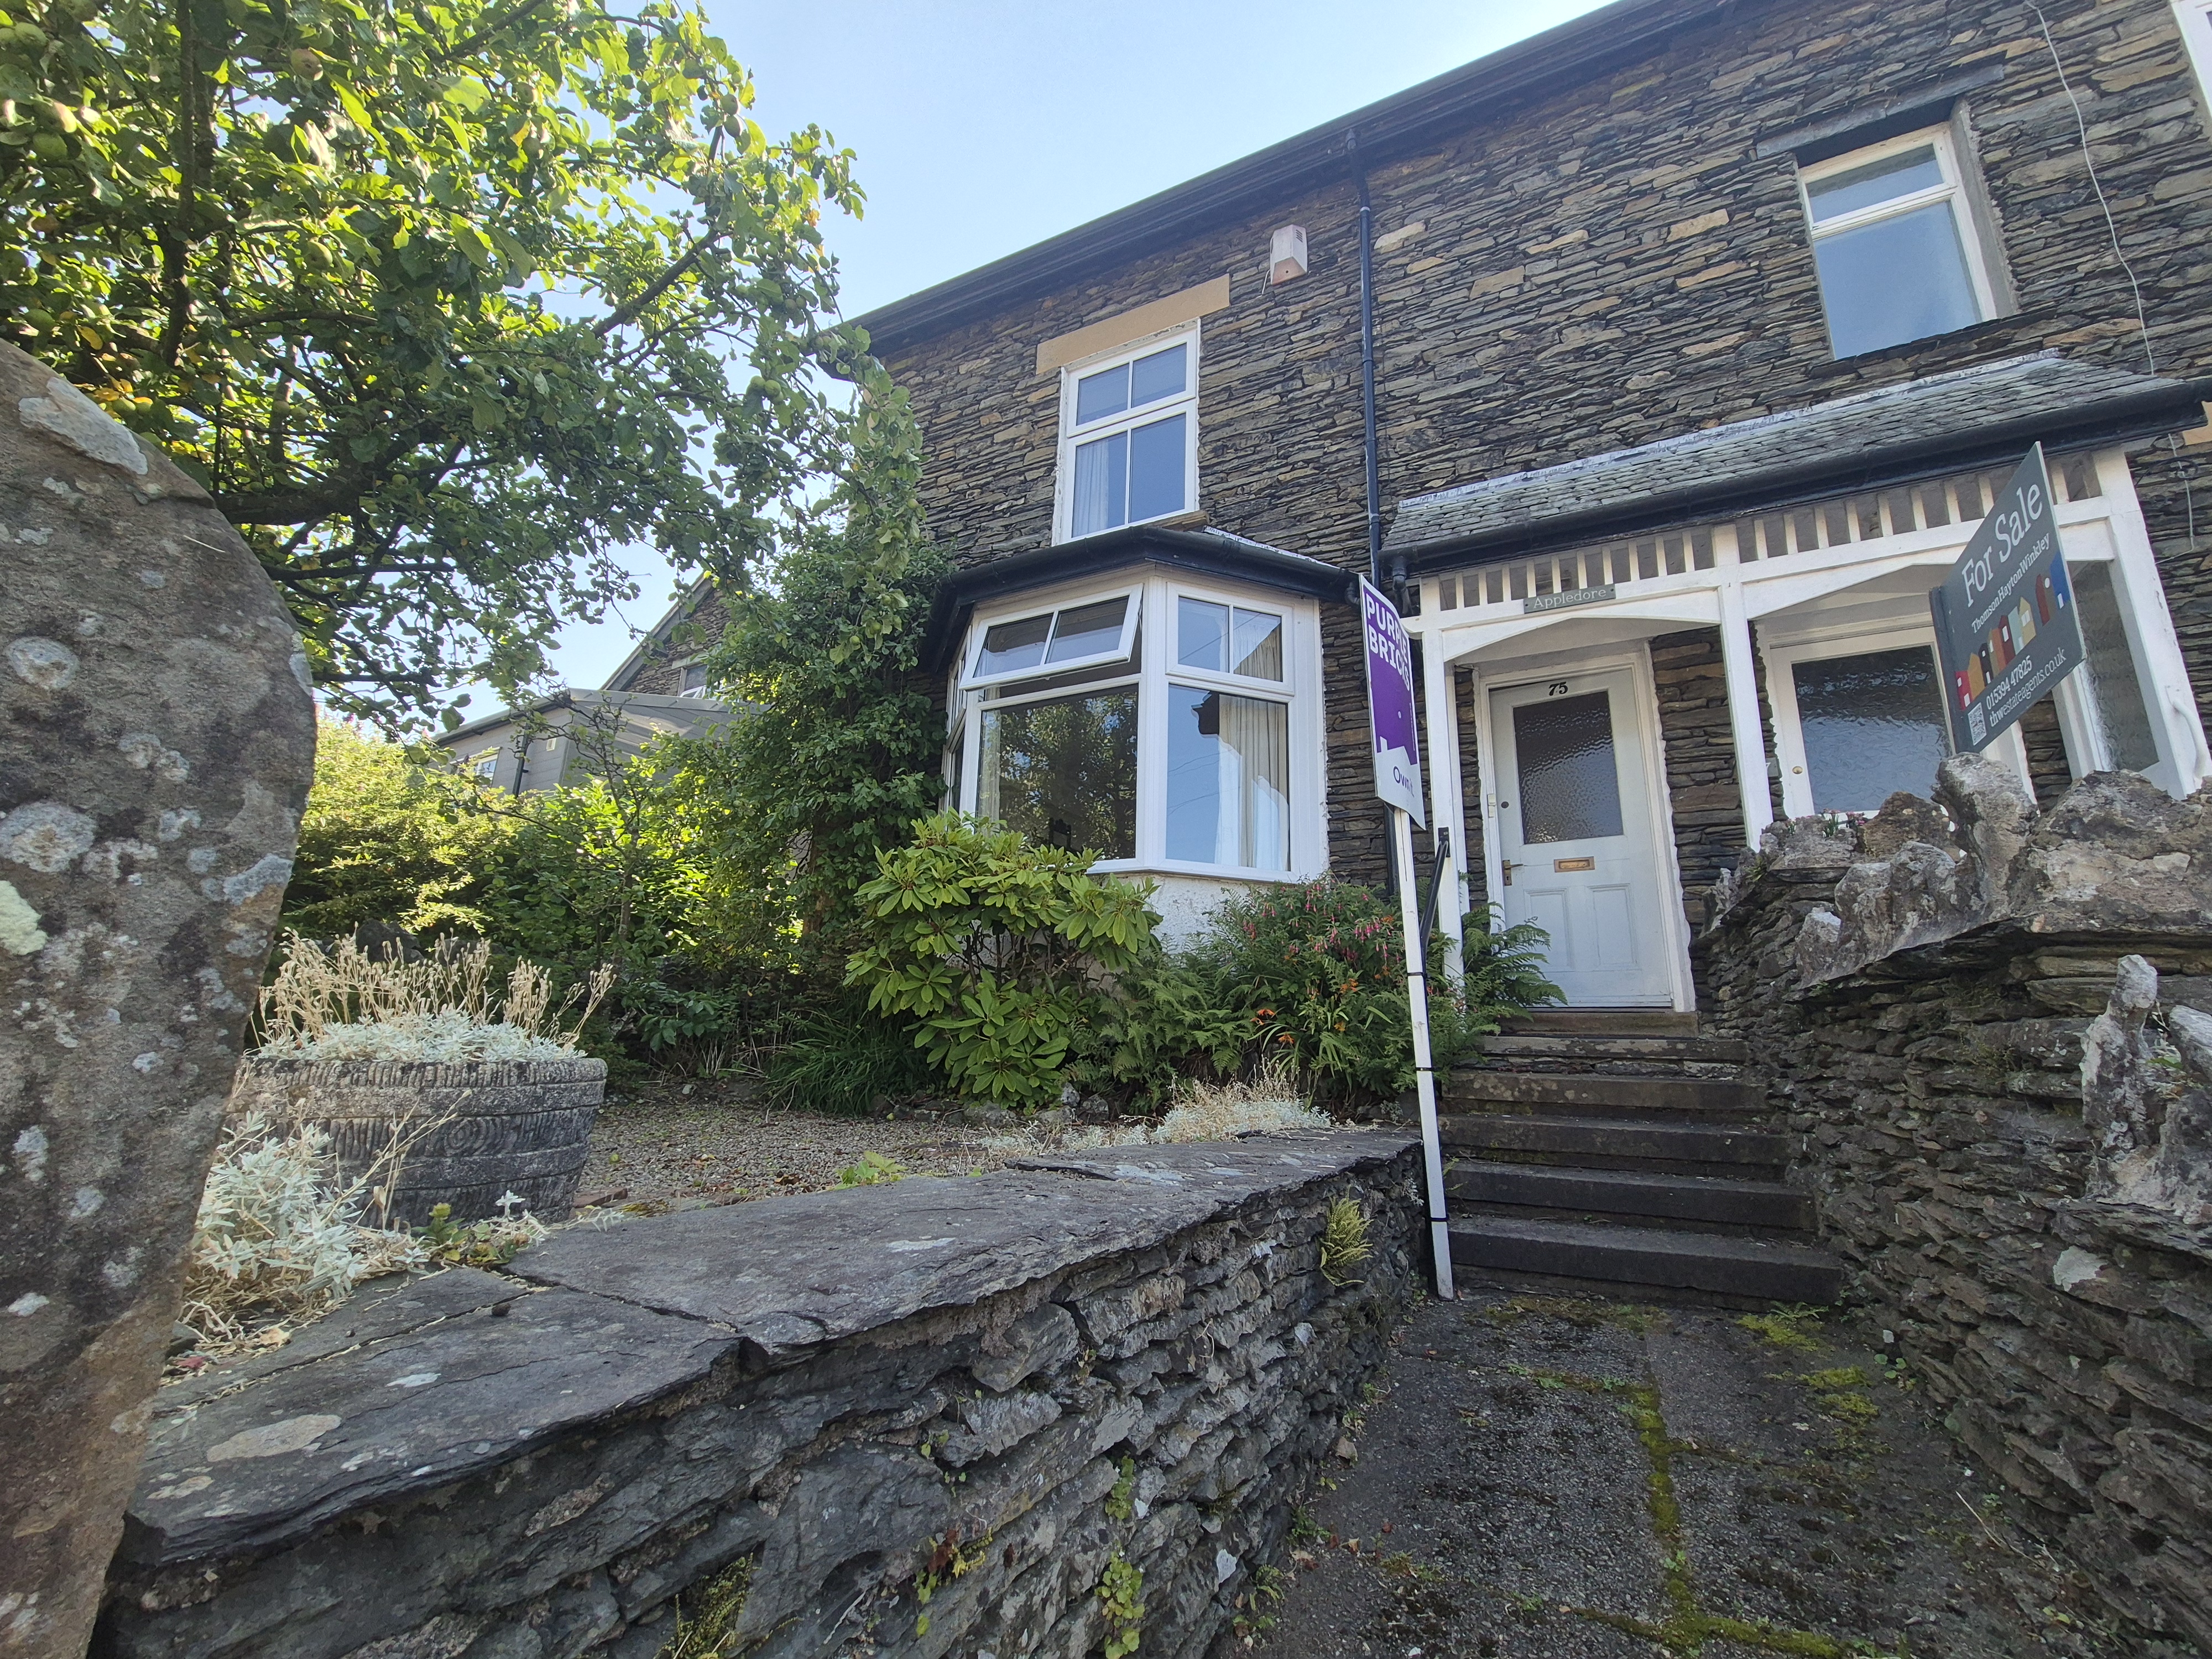
A well presented four bedroom end-terrace cottage built of traditional Lakeland stone and benefiting from UPVC double glazing, gas central heating, front garden, rear patio and large driveway for multiple vehicles to the side. The property is conveniently located just 1 mile from Windermere town centre with all its amenities and train station together with being readily accessible to the wider Lake District National Park. Junction 36 of the M6 motorway is just 16 miles to the south. The property was most recently occupied by way of a traditional tenancy, producing a rent of £1,365 pcm (£16,380 per annum), and prior to that as a holiday rental. Subject to obtaining the necessary consents, there is potential to extend to create additional living and bedroom accommodation. Offered with vacant possession the property would be suitable as a family or second home or continued use as an investment. Accommodation Ground Floor:Entrance Hall Living Room: 3.62m x 4.39m Kitchen-Dining Room: 3.56m x 4.10m & 1.60m x 4.40m Sun Room: 2.73m x 4.77m Laundry: 1.15m x 1.30m W/CFirst Floor:Bedroom: 3.64m x 5.33m Bedroom: 3.52m x 3.56m Bathroom: 1.63m x 2.60mSecond Floor:Bedroom: 2.43m x 3.37m Bedroom: 2.54m x 4.27m Box Room: 1.80m x 3.05m (restricted headroom) Outside There are gardens to the front and a patio area to the rear of the property together with off-street parking for multiple vehicles t…
From the Pugh & Co listing. Read the full listing and legal pack →
Key facts
Renovation upside in LA23
Evidence from 55 properties in this postcode district that sold twice with material uplift — the signature of value-add work between sales.
See 55 example projects — real before/after sale pairs with postcodes, prices and dates. Plus the planning applications that likely explain each uplift.
Derived from 55 registered sale pairs in LA23 where the property gained ≥15% between two arms-length sales (HM Land Registry Price Paid data, OGL v3.0). The planning applications visible above may explain individual uplifts. Past performance is not a guarantee of future returns.
More lots in this area
19 Galgate Mill, The Mill, Chapel Lane, Galgate, Lancaster LA2 0PR · LA2 0PR
Savills Auctions
Auction 18 Aug£58,500guideDetails55 Galgate Mill, The Mill, Chapel Lane, Galgate, Lancaster LA2 0PR · LA2 0PR
Savills Auctions
Auction 18 Aug£47,000guideDetails12G Steamer Street, Barrow-in-Furness, Cumbria, LA14 2SH · LA14 2SH
Auction House North West
Auction Date TBC£18,000guideDetailsApartment 18, Millennium Heights Lune Street, Lancaster, Lancashire, LA1 2AT · LA1 2AT
Auction House North West
Auction Date TBC£84,000guideDetails41A Dallam Avenue, Morecambe, Lancashire, LA4 5BB · LA4 5BB
Auction House North West
Auction Date TBC£67,000guideDetailsFlat 69 Lakeland House, Flat 69 Lakeland House, Morecambe, Lancashire, LA4 6AY · LA4 6AY
Auction House North West
Auction Date TBC£63,000guideDetails
Need finance for a lot?
We are selecting a bridging partner for auction buyers. Leave your email and we will introduce you the moment it is live.
New lots like this every Monday, free
Auction Alerts
Weekly digest of new lots and market insights.
Free Checklist
The Auction Buyer's Checklist
Legal pack, finance, guide-price traps. Get the printable PDF and weekly auction alerts. Free.