East View, Vicarage Lane, Skirlaugh, Hull, East Yorkshire, HU11 5HE
Lot 57 · HU11 5HE · Auction House Hull & East Yorkshire · Yorkshire and the Humber
Pre-bid risk check
Check public-data risks before you chase this lot.
Two signals already stand out. The £19 pack checks them against official sources, then adds planning, licensing, flood, sold-price context and our own repeat-lot history. It is not a legal opinion.
EPC D
No listing-level EPC red flag, subject to official certificate expiry and address match.
medium confidence, Auction listing enrichment
Freehold listed
The listing indicates freehold tenure. Confirm against title and special conditions.
medium confidence, Auction listing
Watch this lot
Get the guide changes and the result by email.
View this lot on Auction House Hull & East Yorkshire
Full legal pack, photos and bidding on the auctioneer's site.
About this lot
4 Bed Detached House
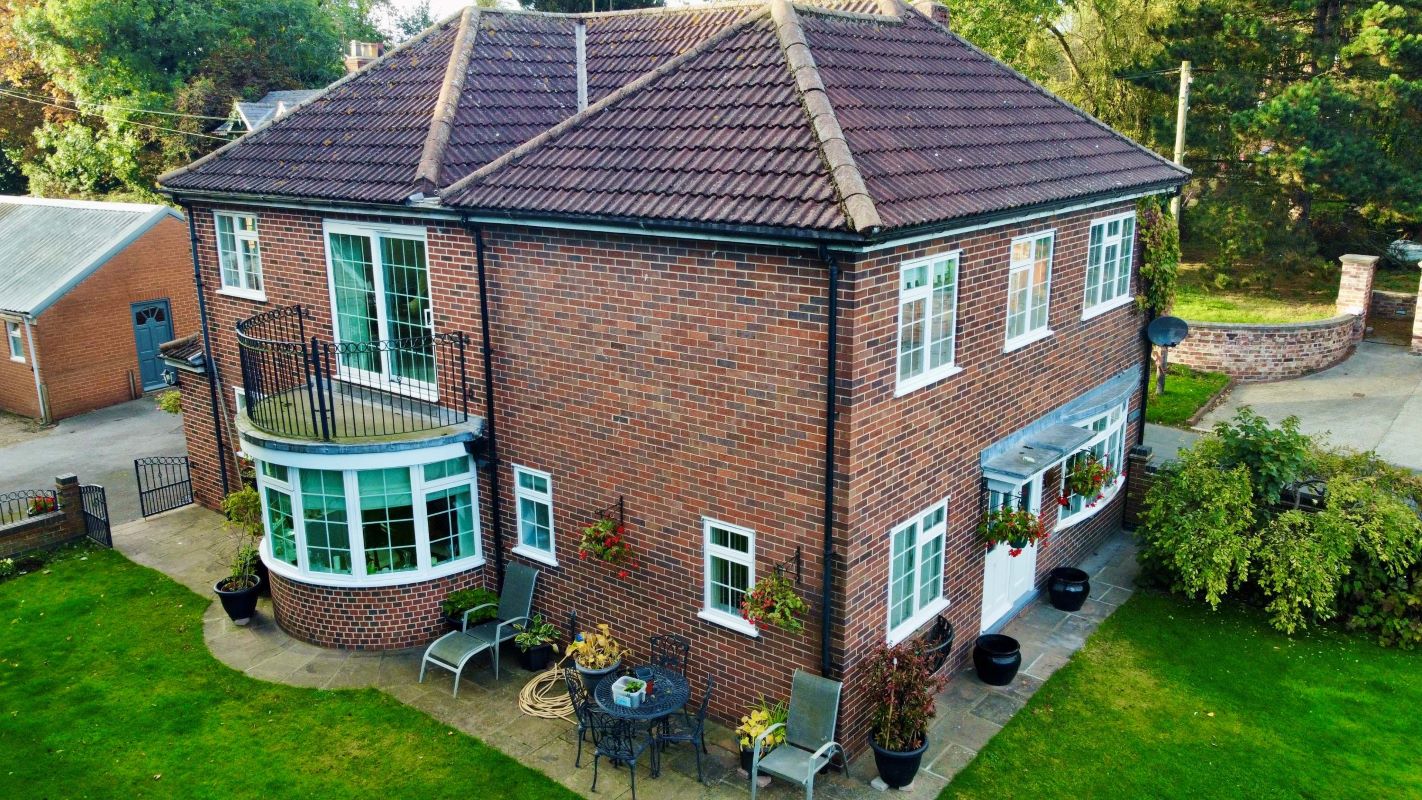
An individually built four bedroom detached house situated in a non-estate location within an East Yorkshire village, considered suitable for both owner occupiers and investors. The property extends to approximately 1,834 sq. ft. and comprises an entrance hall, WC, L-shaped living room, separate dining room, fitted dining kitchen with pantry/utility room, and two additional reception rooms. To the first floor are four double bedrooms, including one with access to a balcony, and a family bathroom. The property occupies a mature plot with gardens to the front and side, adjoining Lambwath Stream to the south. A driveway provides access to a detached garage. The property benefits from gas central heating and is double glazed throughout. Accommodation Ground Floor Entrance Hall - 13'10" x 5'10" (4.22m x 1.78m) WC - 3'9" x 7'6" (1.14m x 2.29m) Living Room - 25'7" x 10'0" (7.81m x 3.06m) Dining Room - 11'1" x 7'9" (3.40m x 2.37m) Kitchen - 11'0" x 17'0" (3.36m x 5.19m) Office - 12'10" x 12'0" (3.92m x 3.67m) Utility Room - 8'0" x 7'5" (2.44m x 2.26m) Office - good size at rear of house. First Floor Bedroom - 19'9" x 7'9" (6.02m x 2.38m) Bedroom - 12'1" x 11'0" (3.70m x 3.36m) Bedroom - 13'1" x 13'2" (3.99m x 4.03m) Bedroom - 8'9" x 12'4" (2.68m x 3.77m) Bathroom - 14'3" x 7'7" (4.35m x 2.31m) Exterior Gardens to Front & Side. Garage Tenure Freehold with vacant possession. Lot Type Res…
From the Auction House Hull & East Yorkshire listing. Read the full listing and legal pack →
Key facts
Renovation upside in HU11
Evidence from 17 properties in this postcode district that sold twice with material uplift — the signature of value-add work between sales.
See 17 example projects — real before/after sale pairs with postcodes, prices and dates. Plus the planning applications that likely explain each uplift.
Derived from 17 registered sale pairs in HU11 where the property gained ≥15% between two arms-length sales (HM Land Registry Price Paid data, OGL v3.0). The planning applications visible above may explain individual uplifts. Past performance is not a guarantee of future returns.
More lots in this area
4 Adderbury Grove, Hull, North Humberside, HU5 1AS · HU5 1AS
Auction House Hull & East Yorkshire
Auction Date TBC£71,000guideDetails47 Swanfield Road, Hull, North Humberside, HU9 4PT · HU9 4PT
Auction House Hull & East Yorkshire
Auction Date TBC£71,000guideDetails47 Swanfield Road, Hull, North Humberside, HU9 4PT · HU9 4PT
Auction House Hull & East Yorkshire
Auction Date TBC£69,000guideDetailsFlat 9 Kemley House, Ferensway, Hull, HU2 8NY · HU2 8NY
Auction House Hull & East Yorkshire
Auction Date TBC£50,000guideDetails26 Kenwood, Withernsea, East Yorkshire, HU19 2PR · HU19 2PR
Auction House Hull & East Yorkshire
Auction Date TBC£148,000guideDetails9 Camden Street, Hull, North Humberside, HU3 3JB · HU3 3JB
Auction House Hull & East Yorkshire
Auction Date TBC£69,000guideDetails
Need finance for a lot?
We are selecting a bridging partner for auction buyers. Leave your email and we will introduce you the moment it is live.
New lots like this every Monday, free
Auction Alerts
Weekly digest of new lots and market insights.
Free Checklist
The Auction Buyer's Checklist
Legal pack, finance, guide-price traps. Get the printable PDF and weekly auction alerts. Free.