19 Edward Street, Stapleford, Nottingham NG9 8FH
NG9 8FH · Pugh & Co · East Midlands
Pre-bid risk check
Check public-data risks before you chase this lot.
Two signals already stand out. The £19 pack checks them against official sources, then adds planning, licensing, flood, sold-price context and our own repeat-lot history. It is not a legal opinion.
Freehold listed
The listing indicates freehold tenure. Confirm against title and special conditions.
medium confidence, Auction listing
EPC not confirmed
The listing does not show a clean EPC rating. The full pack checks the official register by address.
low confidence, Auction listing enrichment
Watch this lot
Get the guide changes and the result by email.
View this lot on Pugh & Co
Full legal pack, photos and bidding on the auctioneer's site.
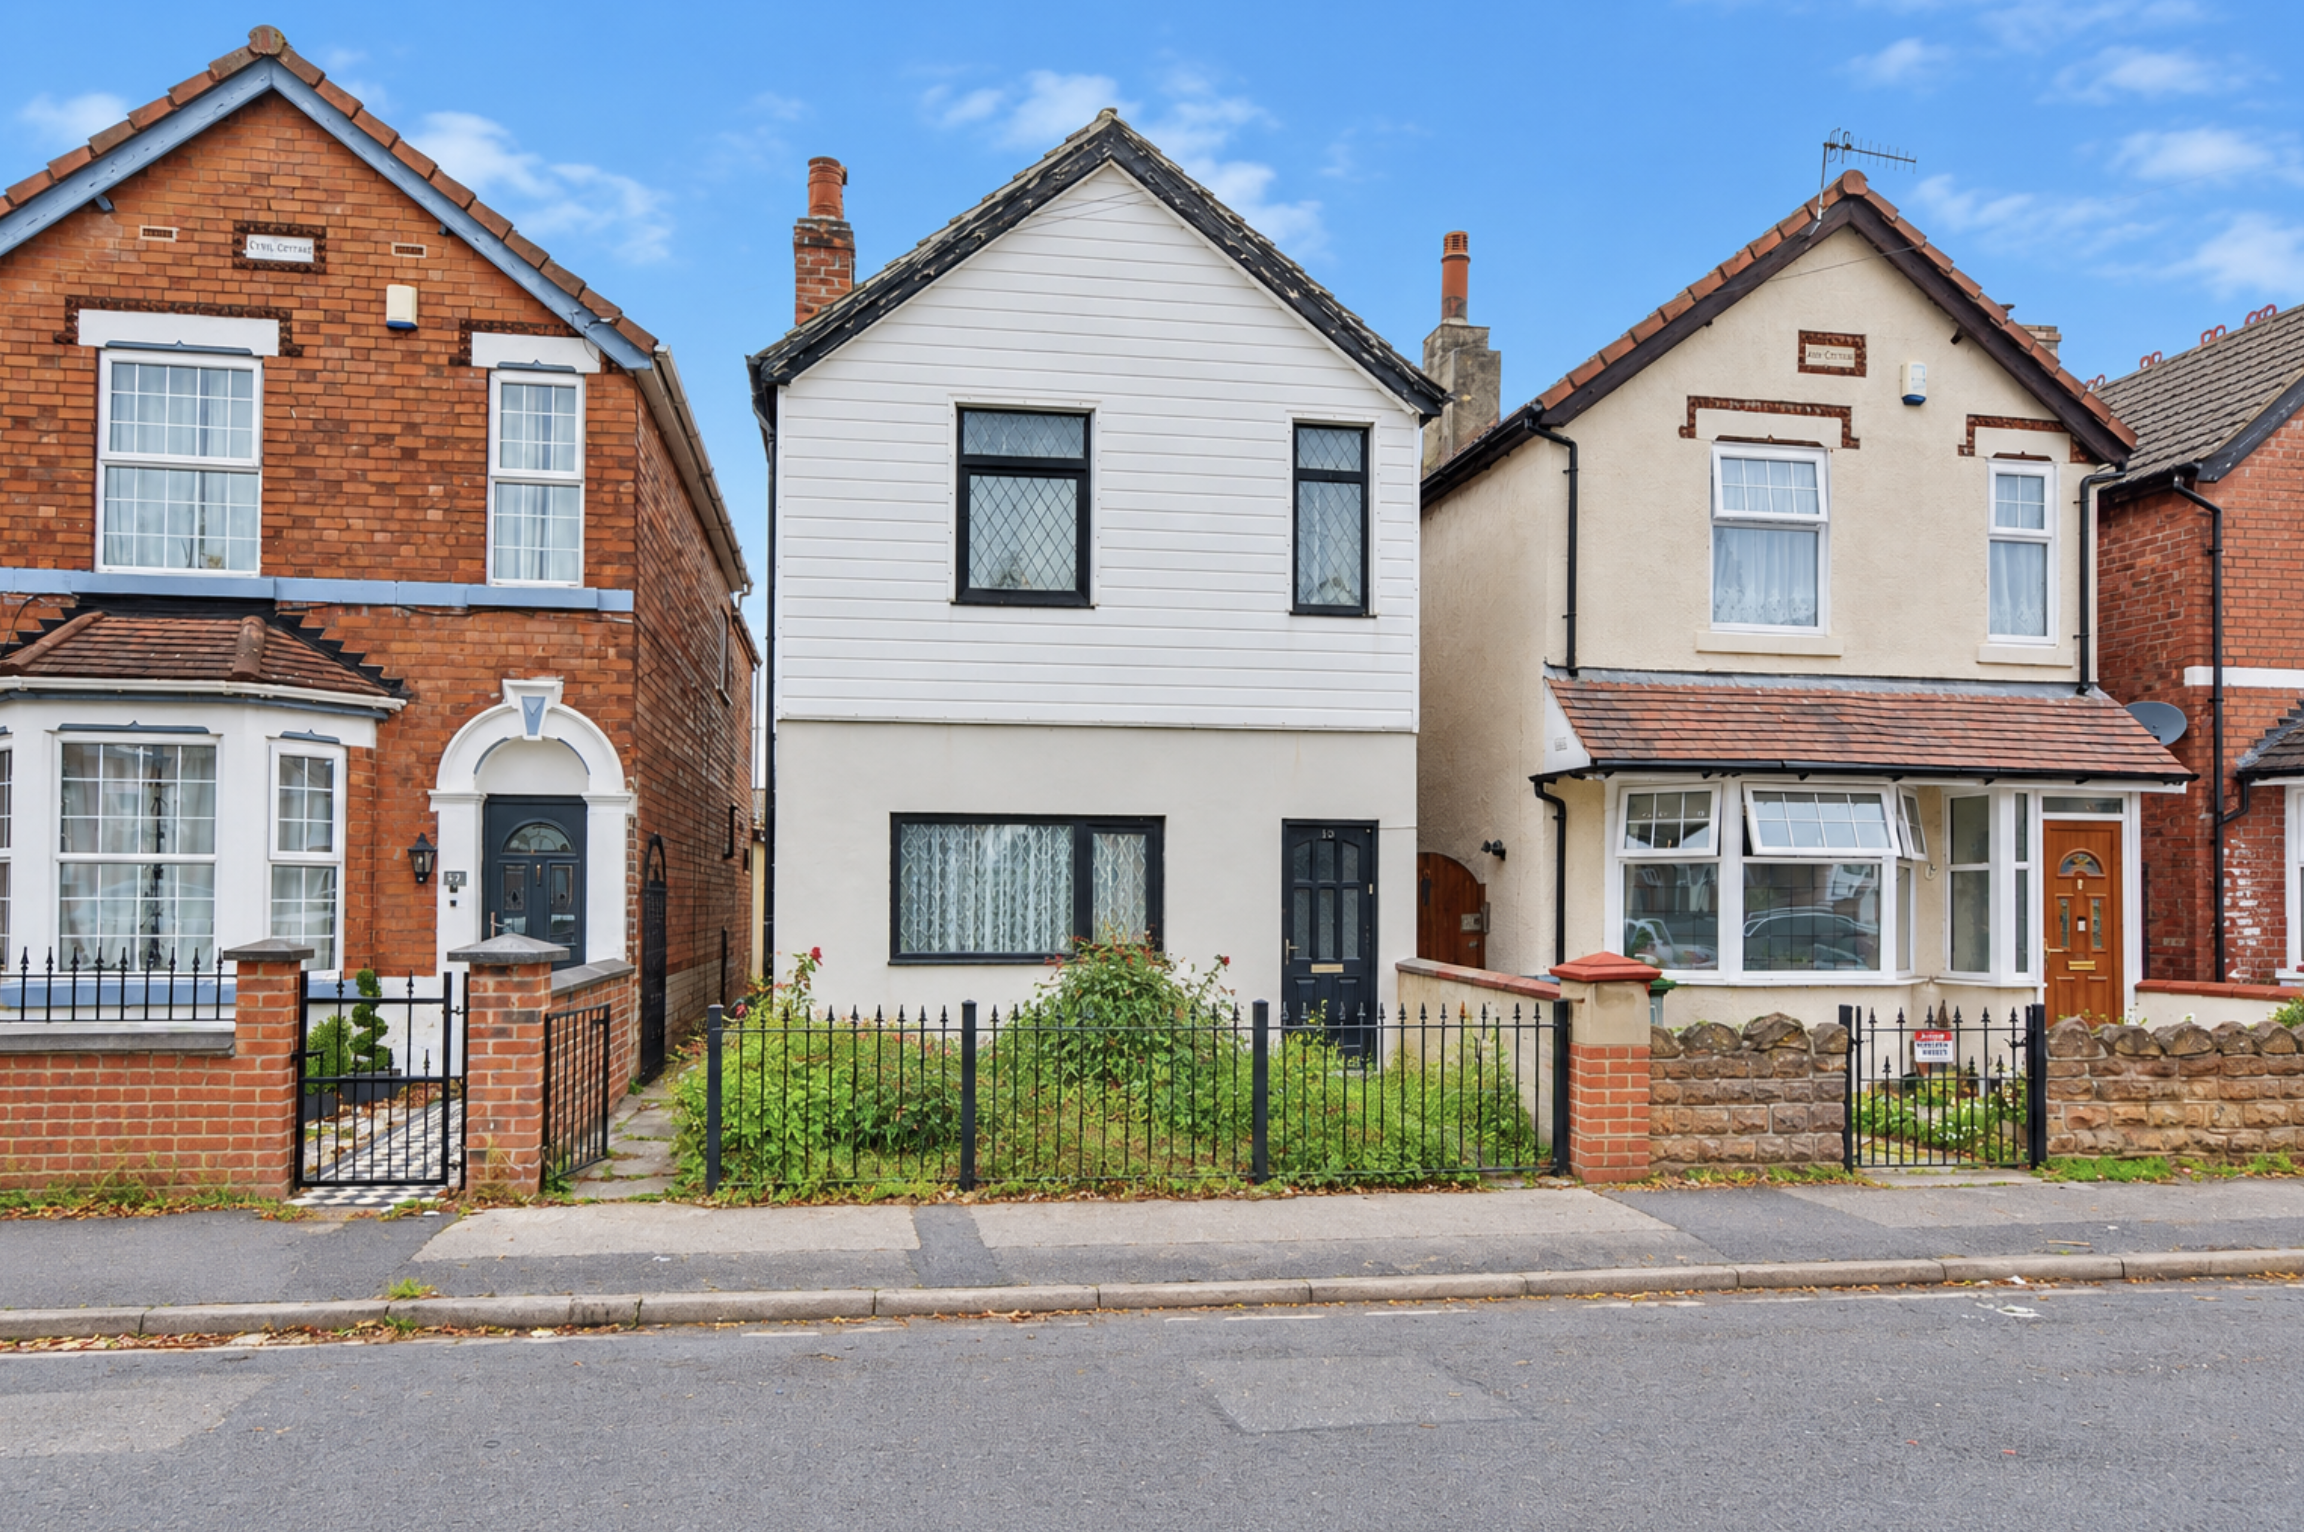
About this lot
Live Stream Auction
Available is this Edwardian two bedroom detached house positioned within walking distance of the nearby town centre. With accommodation over two floors, the ground floor comprises entrance porch leading through to entrance hallway, living room, dining room and kitchen. The first floor landing then provides access to two bedrooms and a bathroom. The property benefits from gas central heating, double glazing and an enclosed rear garden. Located within walking distance of the nearby town centre amenities, as well as excellent nearby transport links such as the A52 for Nottingham and Derby, Junction 25 of the M1 motorway and the Nottingham Express Tram terminus situated at Bardills roundabout. There is also easy access to a variety of nearby schooling for all ages, as well as open space including the Erewash Canal footpath. The property is in need of general modernisation and improvement throughout. Accommodation Entrance PorchGeorgian-style panel and glazed front entrance door, timber panelling to dado height, tiled floor and further panel and glazed door into the hallway.Entrance Hall13'3" x 3'4" (4.05 x 1.04) Staircase rising to the first floor, radiator, coat pegs, decorative coving, archway and door to dining room.Living Room11'8" x 11'2" (3.58 x 3.42) Double glazed window to the front, radiator, decorative exposed brick fireplace with log effect fire, shelving, fitted storage…
From the Pugh & Co listing. Read the full listing and legal pack →
Key facts
More lots in this area
12A George Street, Mansfield, NG19 6SA, Mansfield, NG19 · NG19 6SA
Edward Mellor
Auction 21 Oct£80,000guideDetails4A Pump Hollow Lane, Mansfield, Nottinghamshire, NG18 3DU · NG18 3DU
Auction House East Midlands
Auction Date TBC£89,000guideDetails16 Bardsey Gardens, Bestwood, Nottingham, Nottinghamshire, NG5 9HN · NG5 9HN
Auction House East Midlands
Auction Date TBC£95,000guideDetails43 Park View Court Bath Street, Nottingham, Nottinghamshire, NG1 1DE · NG1 1DE
Auction House East Midlands
Auction Date TBC£41,000guideDetails29 Woodside Road Beeston, Nottingham, Nottinghamshire, NG9 2SD · NG9 2SD
Auction House East Midlands
Auction Date TBC£140,000guideDetails21 Brisbane Court, Balderton, Newark, Nottinghamshire, NG24 3PS · NG24 3PS
Auction House East Midlands
Auction Date TBC£61,000guideDetails
Need finance for a lot?
We are selecting a bridging partner for auction buyers. Leave your email and we will introduce you the moment it is live.
New lots like this every Monday, free
Monday auction briefing
New lots, guide-price cuts and market signals worth watching.
By joining, you ask us to send this property briefing. Unsubscribe any time. Privacy.
Free Checklist
The Auction Buyer's Checklist
Legal pack, finance, guide-price traps. Get the printable PDF and weekly auction alerts. Free.