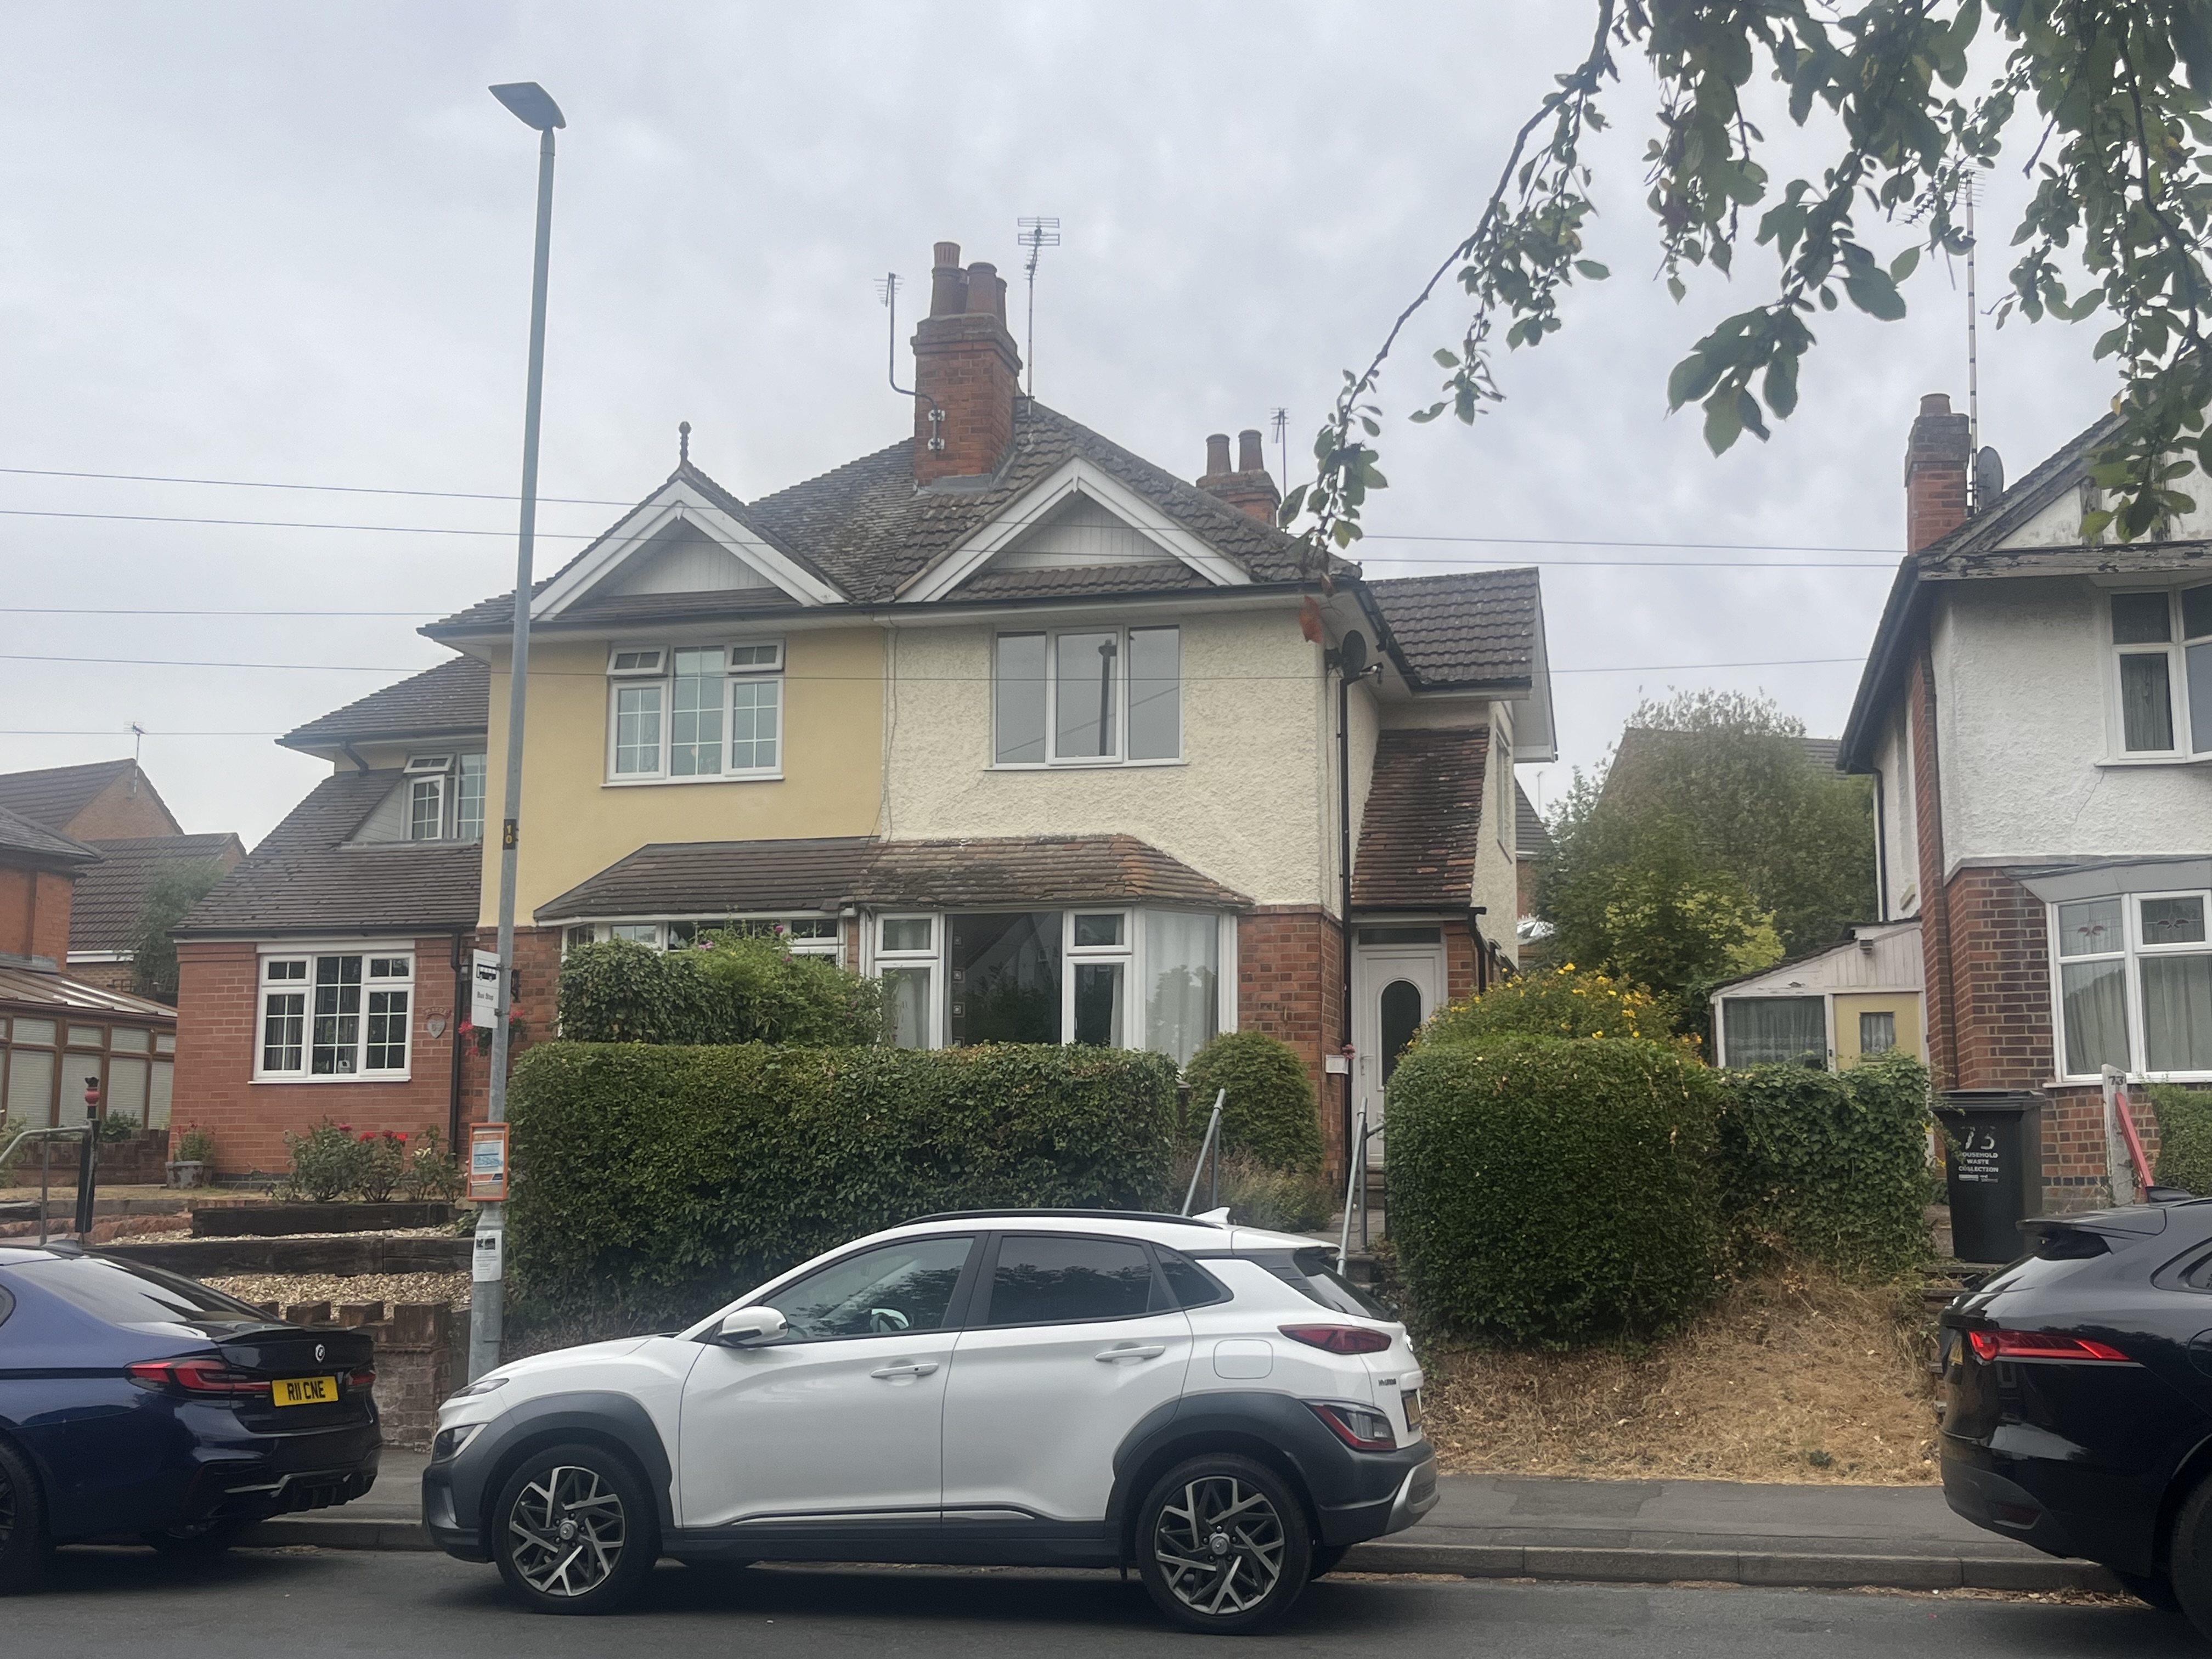
71 Cossington Road, Sileby, Loughborough, Leicestershire LE12 7RW
LE12 7RW · Pugh & Co · East Midlands
Pre-bid risk check
Check public-data risks before you chase this lot.
Two signals already stand out. The £19 pack checks them against official sources, then adds planning, licensing, flood, sold-price context and our own repeat-lot history. It is not a legal opinion.
Freehold listed
The listing indicates freehold tenure. Confirm against title and special conditions.
medium confidence, Auction listing
EPC not confirmed
The listing does not show a clean EPC rating. The full pack checks the official register by address.
low confidence, Auction listing enrichment
Watch this lot
Get the guide changes and the result by email.
View this lot on Pugh & Co
Full legal pack, photos and bidding on the auctioneer's site.
About this lot
Live Stream Auction
A three bedroom semi detached house standing in a slightly elevated position on Cossington Road in the popular village of Sileby. The property benefits from gas central heating and uPVC double glazing but would benefit from further modernisation. Offering Hallway, Lounge, Dining Room, Kitchen and w.c. with three bedrooms and bathroom to first floor. Well placed for a good selection of amenities within the village centre and the Train Station. Offered freehold and with vacant possession. Accommodation HallwayWith window to side.Lounge - 4.00m x 3.66mWith radiator, gas fire, understairs cupboard and window to front.Dining Room - 4.80m x 3.29mWith radiator, original built in cupboards and window to side.Kitchen - 3.65m x 2.61mWith base and wall units, sink, work surfaces, space for appliances, window and door to rear.Cloakroom / W.C.With low flush w.c.LandingBedroom One - 3.63m x 3.32mRadiator and window to front.Bedroom Two - 3.90m x 3.32mWith radiator, cupboard housing the Worcester Boiler and windows to side and rear.Bedroom Three - 2.62m x 2.13m maxWith radiator and window to rear.BathroomSuite comprising wash hand basin, panel bath, radiator and window to rear aspect.OutsideGarden to front with gated path, side access to rea garden with seating area, lawn, shed and flower beds. Costs Auction Details The sale of this property will take place on the stated date by way of Live s…
From the Pugh & Co listing. Read the full listing and legal pack →
Key facts
More lots in this area
23 Druid Street, Hinckley, Leicestershire, LE10 1QG · LE10 1QG
Auction House East Midlands
Auction Date TBC£113,250guideDetails140 Melbourne Road, Ibstock, Leicestershire, LE67 6NN · LE67 6NN
Auction House East Midlands
Auction Date TBC£93,000guideDetails23 The Albany, 240 London Road, Stoneygate, Leicester, Leicestershire, LE2 1RH · LE2 1RH
Auction House East Midlands
Auction Date TBC£90,000guideDetails29 Heays Close, Leicester, Leicestershire, LE3 6LR · LE3 6LR
Auction House East Midlands
Auction Date TBC£140,000guideDetails52 Rutland House Rutland Street, Leicester, LE1 1SF · LE1 1SF
Auction House East Midlands
Auction Date TBC£56,500guideDetails301 Tudor Studios 164 Tudor Road, Leicester, Leicestershire, LE3 5HU · LE3 5HU
Auction House East Midlands
Auction Date TBC£28,000guideDetails
Need finance for a lot?
We are selecting a bridging partner for auction buyers. Leave your email and we will introduce you the moment it is live.
New lots like this every Monday, free
Monday auction briefing
New lots, guide-price cuts and market signals worth watching.
By joining, you ask us to send this property briefing. Unsubscribe any time. Privacy.
Free Checklist
The Auction Buyer's Checklist
Legal pack, finance, guide-price traps. Get the printable PDF and weekly auction alerts. Free.