38 Woodlands Way, Moira, Swadlincote DE12 6HE
DE12 6HE · Pugh & Co · East Midlands
Pre-bid risk check
Check public-data risks before you chase this lot.
Two signals already stand out. The £19 pack checks them against official sources, then adds planning, licensing, flood, sold-price context and our own repeat-lot history. It is not a legal opinion.
Freehold listed
The listing indicates freehold tenure. Confirm against title and special conditions.
medium confidence, Auction listing
EPC not confirmed
The listing does not show a clean EPC rating. The full pack checks the official register by address.
low confidence, Auction listing enrichment
Watch this lot
Get the guide changes and the result by email.
View this lot on Pugh & Co
Full legal pack, photos and bidding on the auctioneer's site.
About this lot
Live Stream Auction
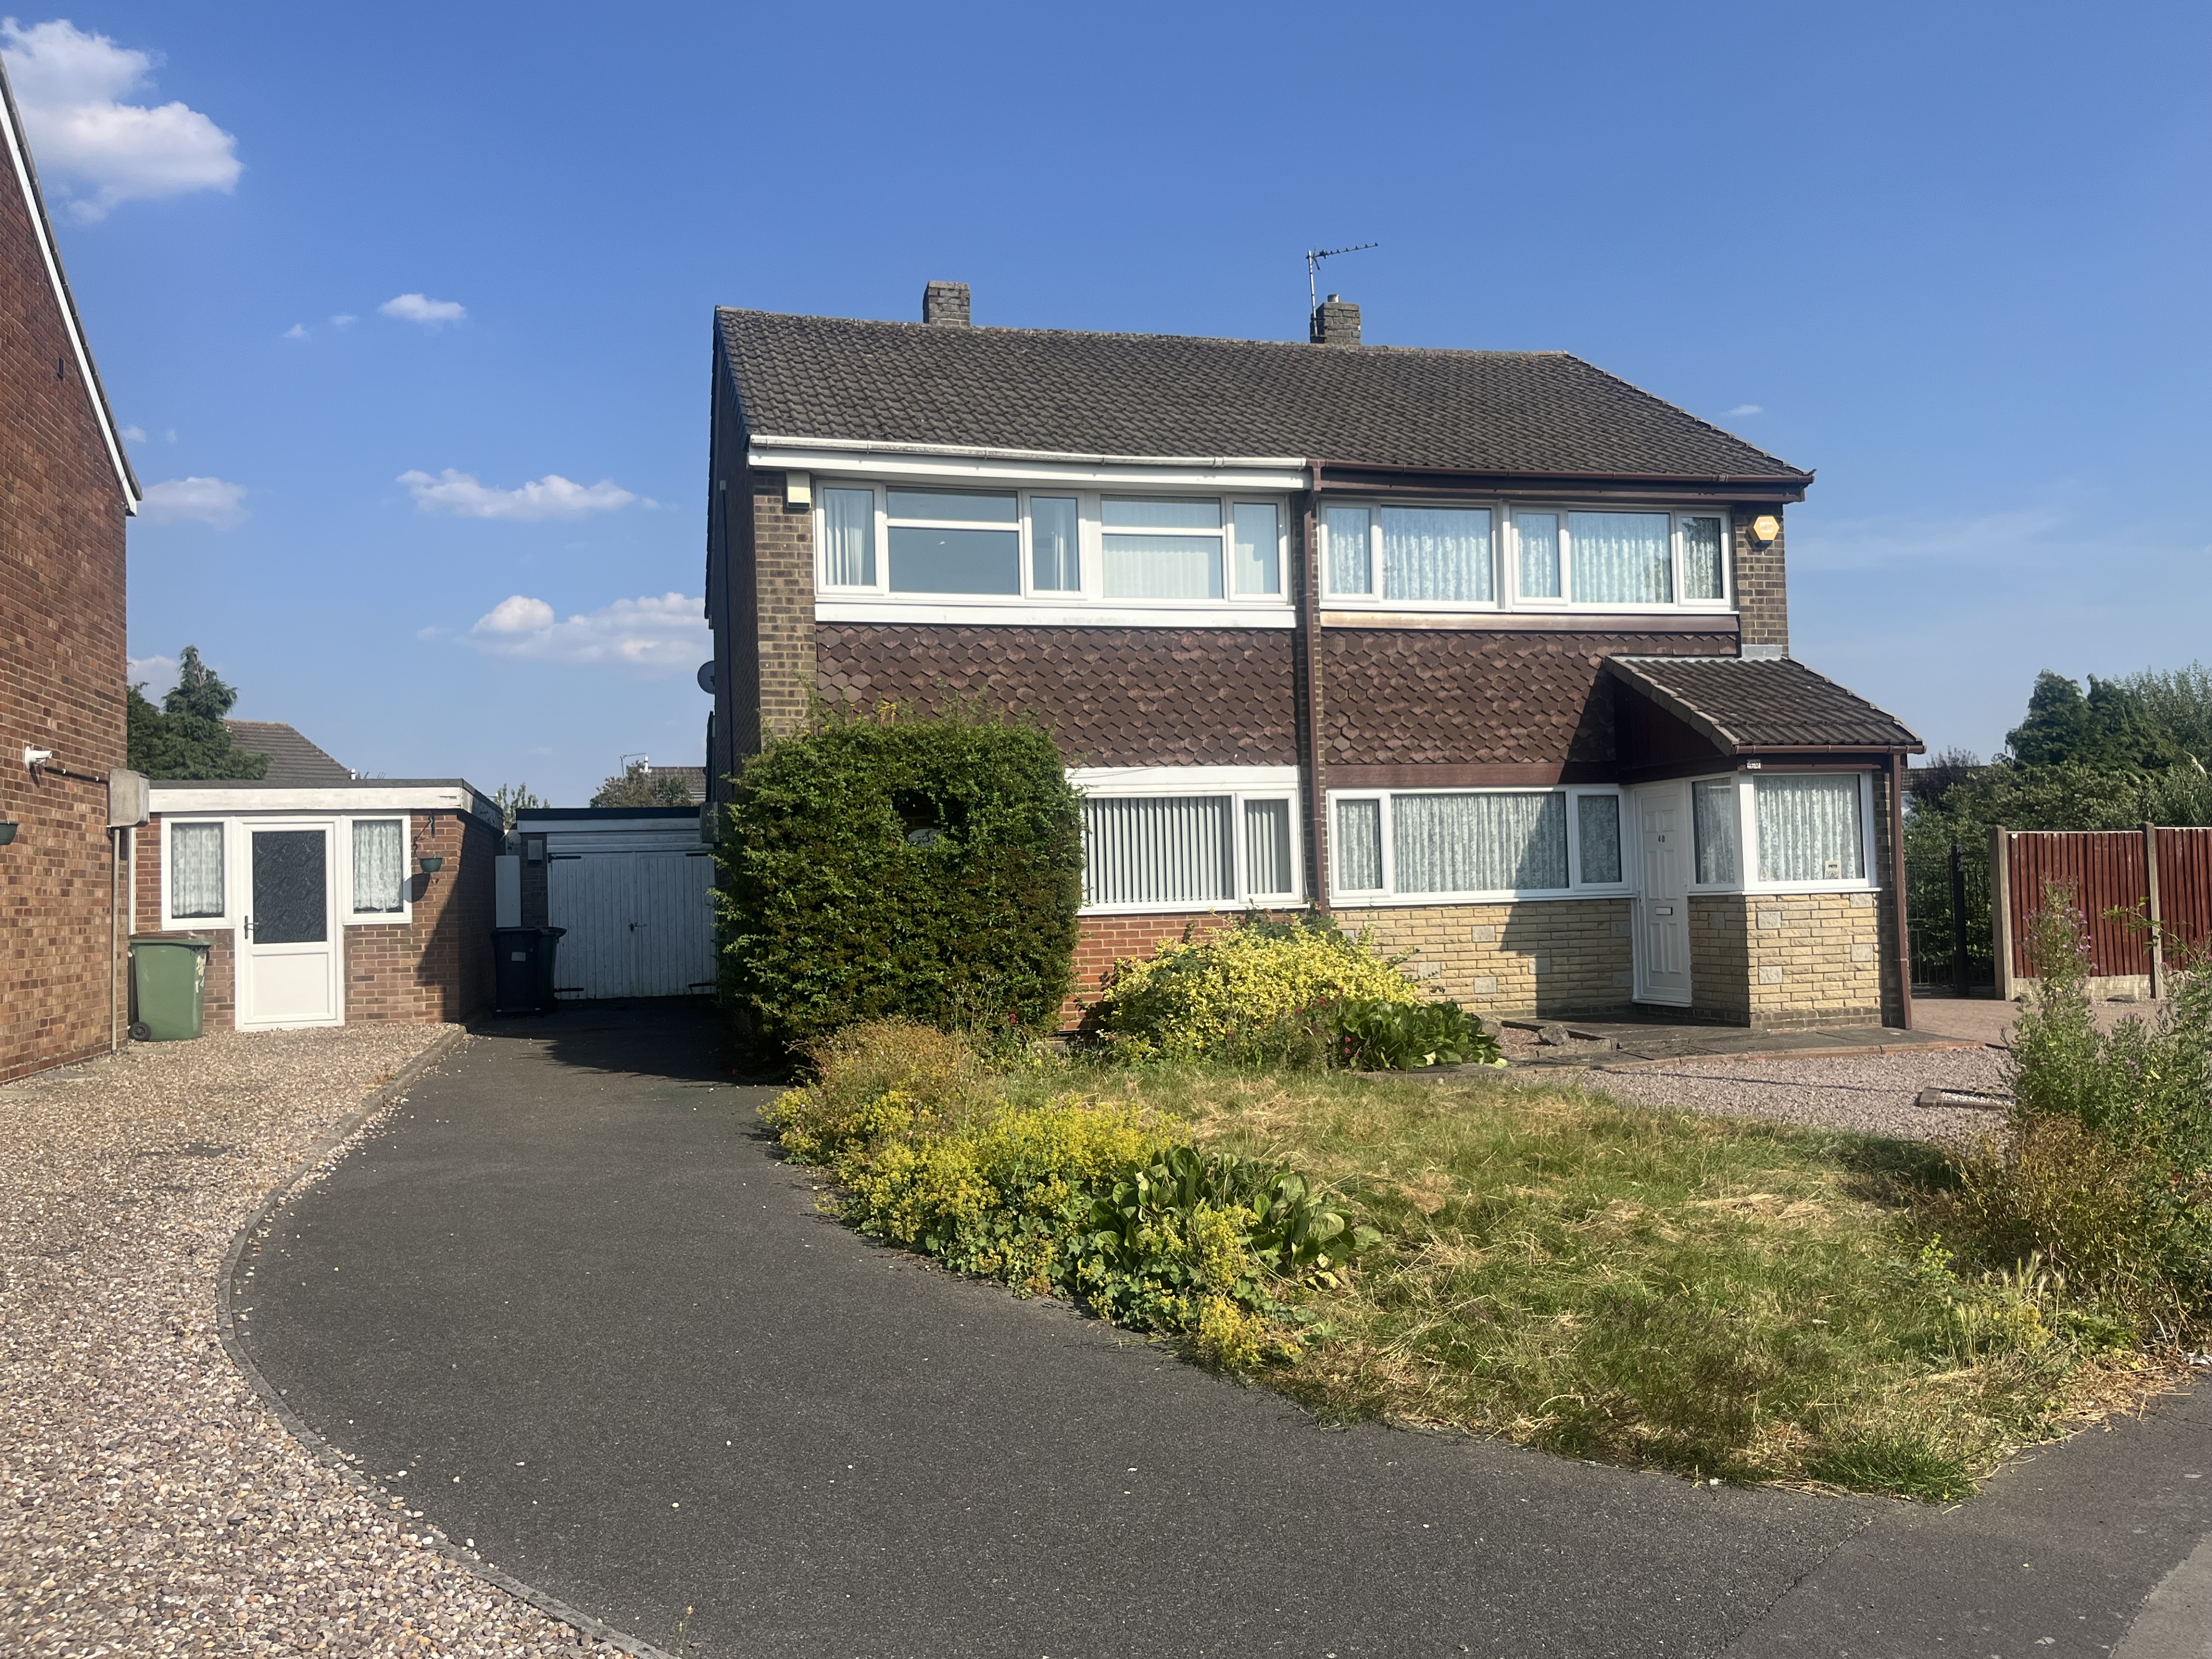
A Three bedroom semi detached house situated in a quiet residential location. The property requires a scheme of modernisation but will make an excellent family home of sound buy to let investment. Well placed for local amenities, plenty of country walks, Hicks Lodge National Forest Cycle Centre and good access to the Motorway network. There is a long driveway and garage, enclosed rear garden and scope for extension, subject to any require planning permissions. Offer freehold and with vacant possession. Accommodation Dining Kitchen - 4.77m x 4.40m maxWith base and wall units sink, work surfaces, space for appliances, radiator, wall mounted boiler, pantry cupboard and window to rear. Door to side.Lounge - 4.87m x 4.46m maxWith two radiators, gas fire, window to front and stairs off.Cloakroom (former hallway)With low flush w.c. and wash hand basin.LandingWith built in cupboard and loft access.Bedroom One - 3.70m x 2.60mWith radiator, built in wardrobes and window to front.Bedroom Two - 3.27m max x 2.63mWith radiator built in wardrobe and window to rear.Bedroom Three - 2.40m x 1.80mWith radiator and window to front.BathroomComprising low flush w.c. wash hand basin, shower, radiator and window to rear.OutsideGarden to front with tarmac side driveway. Single Garage. Enclosed rear garden with seating areas and stocked flower beds. Costs Auction Details The sale of this property will t…
From the Pugh & Co listing. Read the full listing and legal pack →
Key facts
More lots in this area
43 Crossley Street, Ripley, DE5 3EE · DE5 3EE
Auction House East Midlands
Auction Date TBC£75,000guideDetails4 Reservoir Way Woodville, Swadlincote, Derbyshire, DE11 8BP · DE11 8BP
Auction House East Midlands
Auction Date TBC£180,000guideDetails21 Castle Road Castle Gresley, Swadlincote, Derbyshire, DE11 9LH · DE11 9LH
Auction House East Midlands
Auction Date TBC£151,000guideDetails35 Gertrude Road Chaddesden, Derby, Derbyshire, DE21 4JQ · DE21 4JQ
Auction House East Midlands
Auction Date TBC£88,000guideDetails238 Alfreton Road Jubilee Hill, Alfreton, Derbyshire, DE55 4PB · DE55 4PB
Auction House East Midlands
Auction Date TBC£107,000guideDetails19 Watermeadow Road, Alvaston, Derby, Derbyshire, DE24 0TE · DE24 0TE
Auction House East Midlands
Auction Date TBC£40,000guideDetails
Need finance for a lot?
We are selecting a bridging partner for auction buyers. Leave your email and we will introduce you the moment it is live.
New lots like this every Monday, free
Monday auction briefing
New lots, guide-price cuts and market signals worth watching.
By joining, you ask us to send this property briefing. Unsubscribe any time. Privacy.
Free Checklist
The Auction Buyer's Checklist
Legal pack, finance, guide-price traps. Get the printable PDF and weekly auction alerts. Free.