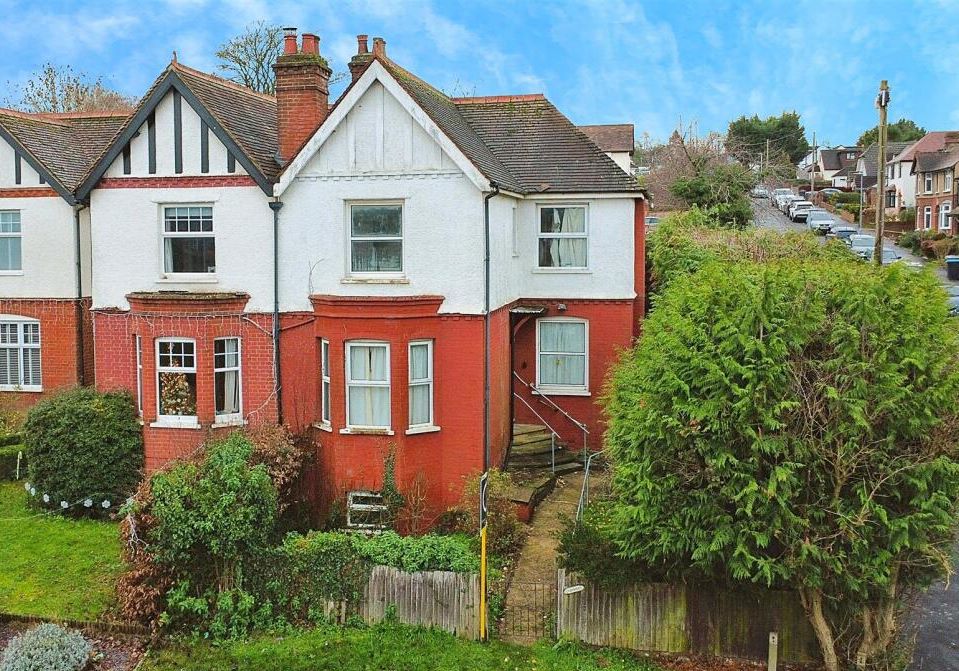
Charnwood, King Edward Street, Hemel Hempstead, Hertfordshire, HP3 0AD
Lot 12 · HP3 0AD · Auction House London · South East
This auction has taken place.
The result has not been published yet. Watch this lot below and we will email you when it lands.
View this lot on Auction House London
Full legal pack, photos and bidding on the auctioneer's site.
Pre-bid risk check
Check public-data risks before you chase this lot.
AuctionRadar can scan the listing now, then request official-source checks for EPC, planning, licensing, flood, and sold-price context. It is not a legal opinion.
EPC A
No listing-level EPC red flag, subject to official certificate expiry and address match.
medium confidence, Auction listing enrichment
Freehold listed
The listing indicates freehold tenure. Confirm against title and special conditions.
medium confidence, Auction listing
Planning and licence check still needed
Article 4, conservation, HMO licensing, and flood checks need official-source lookup against the address.
not verified confidence, Full pre-bid pack
Watch this lot
Get the guide changes and the result by email.
About this lot
A Vacant Six Room Semi Detached House. Offered with Planning Permission for Various Extensions to Increase the Size of the House from 904 sq ft to 2,120 sq ft; Semi-Detached; Freehold
CharnwoodKing Edward Street, Hemel Hempstead, Hertfordshire, HP3 0AD£325,000+Guide Price (plus fees)AllA Vacant Six Room Semi Detached House. Offered with Planning Permission for Various Extensions to Increase the Size of the House from 904 sq ft to 2,120 sq ft8 Week Completion Available or Earlier if RequiredDescriptionThe property comprises a six room semi detached house arranged over basement, gound, and first floors.TenureFreeholdLocationThe property is situated on a residential road close to local shops and amenities. Numerous green open spaces are within easy reach. Transport links are provided by Apsley rail station.AccommodationLower Ground FloorCellarGround FloorTwo Reception RoomsKitchenBathroomFirst FloorThree BedroomsExteriorThe property benefits from both front and rear gardens and a garage to the rear,PlanningDacorum Borough Council granted the following planning permissions:(ref: 26/01127/FHA) on 8th July 2026: 'Single-storey wraparound extension'.(ref: 26/01128/FHA) on 9th July 2026: 'Part single part two storey rear extension'.(ref: 26/00974/HPA / 26/00975/HPA) on 10th July 2026: 'Single-storey rear extension measuring 6.00m deep with a maximum ridge height of 3.00m and a maximum eaves height of 3.00m'.(ref: 26/01101/LDP) on 15th July 2026 : 'Part two part single storey rear extension, hip to gable loft conversion with rear dormer. driveway.'Financial Toolsyiel…
From the Auction House London listing. Read the full listing and legal pack →
Key facts
Planning activity nearby
277 planning applications on record within 250m of this lot. Recent local decisions are a fast read on what the council will and won't permit here.
Planning data from PlanIt, the open index of UK council planning registers. Check the council's own register before relying on it.
Investor angles
More lots in this area
15 Leighton Buzzard Road, Water End, Hemel Hempstead, Hertfordshire, HP1 3BH · HP1 3BH
Auction House London
Auction 11 Jun£145,000guideDetails1 Holtspur Parade, Heath Road, Beaconsfield, Buckinghamshire, HP9 1DA · HP9 1DA
Auction House London
Auction 11 Jun£85,000guideDetails65 Highwood Avenue, High Wycombe, Buckinghamshire, HP12 4LS · HP12 4LS
Auction House London
Auction 10 Jun£275,000guideDetails65 Highwood Avenue, High Wycombe, Buckinghamshire, HP12 4LS · HP12 4LS
Auction House London
Auction 11 Jun£250,000guideDetailsFlat H Kingfisher House, 61 Walton Street, Aylesbury, Buckinghamshire, HP21 7FS · HP21 7FS
Auction House London
Auction 11 Jun£120,000guideDetailsLand Adjacent to Alison Court, Wood End Close, Hemel Hempstead, Hertfordshire, HP2 4QA · HP2 4QA
Auction House London
Auction 11 Jun£10,000guideDetails
Need Auction Finance?
Get a bridging loan quote in 24 hours. 28-day completion guaranteed.
New lots like this every Monday, free
Auction Alerts
Weekly digest of new lots and market insights.
Free Checklist
The Auction Buyer's Checklist
Legal pack, finance, guide-price traps. Get the printable PDF and weekly auction alerts. Free.