Ladymead Lane, Langford, BS40 5EF
BS40 5EF · Hollis Morgan · South West
This auction has taken place.
The result has not been published yet. Watch this lot below and we will email you when it lands.
View this lot on Hollis Morgan
Full legal pack, photos and bidding on the auctioneer's site.
Pre-bid risk check
Check public-data risks before you chase this lot.
AuctionRadar can scan the listing now, then request official-source checks for EPC, planning, licensing, flood, and sold-price context. It is not a legal opinion.
EPC not confirmed
The listing does not show a clean EPC rating. The full pack checks the official register by address.
low confidence, Auction listing enrichment
Freehold listed
The listing indicates freehold tenure. Confirm against title and special conditions.
medium confidence, Auction listing
Planning and licence check still needed
Article 4, conservation, HMO licensing, and flood checks need official-source lookup against the address.
not verified confidence, Full pre-bid pack
Watch this lot
Get the guide changes and the result by email.
About this lot
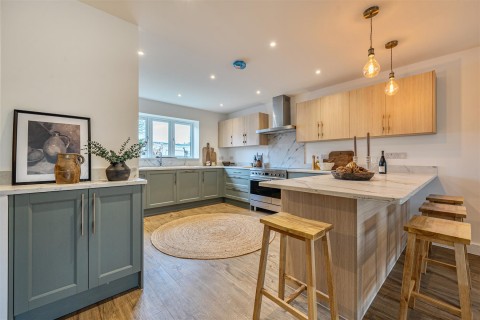
Rear Garden with Patio; 4 Double Bedrooms; Three Bathrooms; Viewings Stricly by Appointment Only; Driveway
Ladymead Lane, Langford, BS40 5EF 4 3 2 To discuss this property call: 0117 933 9522 or request a viewing SHARE SAVE TO SHORTLIST SAVED TO SHORTLIST Overview Register to Buy Email to a Friend Map Floorplan Request a Viewing Bespoke Development of just 8 Homes 10 Year ICW Warranty Circa 2000 sq ft Autumn Build Completion Gas Central Heating Rear Garden with Patio 4 Double Bedrooms Three Bathrooms Viewings Stricly by Appointment Only Driveway The Development This charming development of just 8 homes are located in the desirable village of Langford in North Somerset, each of which detached offering 4 bedrooms with integral garages.External SpecificationBath Stone/Anthracite clad finishRed Pantile Roof TilesAnthracite Windows, doors and guttering.Paved Driveway with lawn areaTurfed Gardens with patio areaSolar PanelsOutside TapInternal SpecificationFitted kitchen with granite worktops and appliances ( Please refer to agent for specifics)Ground floor flooring TBC, upstairs bedrooms will be carpeted.Electric up & over door with electric charging point for vehicle.Full Gas central heating with radiatorsFull Height Wall tiles to all Bathrooms & En-SuitesRoca Gap Sanitary wareShower Trays with fixed Glass panel or Sliding doorHansgrohe Taps & ShowersFitted kitchen with granite worktops and appliances ( Please refer to agent for specifics)Oak finished doors throughoutElectric up & over d…
From the Hollis Morgan listing. Read the full listing and legal pack →
Key facts
Planning activity nearby
64 planning applications on record within 250m of this lot, including on the same street. Recent local decisions are a fast read on what the council will and won't permit here.
Planning data from PlanIt, the open index of UK council planning registers. Check the council's own register before relying on it.
More lots in this area
15 Poplar Road, Warmley, Bristol, Avon, BS30 5JX · BS30 5JX
Auction House London
Auction 11 Jun£130,000guideDetails33 Brislington Hill, Bristol, Avon, BS4 5BE · BS4 5BE
Auction House London
Auction 10 Jun£47,000guideDetails39 Brislington Hill, Bristol, Avon, BS4 5BE · BS4 5BE
Auction House London
Auction 11 Jun£150,000guideDetails5 Springfield Road, Pill, Bristol, Avon, BS20 0DP · BS20 0DP
Auction House London
Auction 11 Jun£180,000guideDetails7 Brislington Hill, Bristol, Avon, BS4 5BE · BS4 5BE
Auction House London
Auction 11 Jun£25,000guideDetailsPlot 1, Station Road, Shirehampton, Bristol, Avon, BS11 9XA · BS11 9XA
Auction House London
Auction 11 Jun£5,000guideDetails
Need Auction Finance?
Get a bridging loan quote in 24 hours. 28-day completion guaranteed.
New lots like this every Monday, free
Auction Alerts
Weekly digest of new lots and market insights.
Free Checklist
The Auction Buyer's Checklist
Legal pack, finance, guide-price traps. Get the printable PDF and weekly auction alerts. Free.