256 Hinckley Road, Leicester, Leicestershire LE3 0TL
LE3 0TL · Pugh & Co · East Midlands
View this lot on Pugh & Co
Full legal pack, photos and bidding on the auctioneer's site.
Pre-bid risk check
Check public-data risks before you chase this lot.
AuctionRadar can scan the listing now, then request official-source checks for EPC, planning, licensing, flood, and sold-price context. It is not a legal opinion.
EPC not confirmed
The listing does not show a clean EPC rating. The full pack checks the official register by address.
low confidence, Auction listing enrichment
Tenure not captured
The full pack should confirm freehold, leasehold, or mixed tenure from the legal pack.
not verified confidence, Auction listing
Planning and licence check still needed
Article 4, conservation, HMO licensing, and flood checks need official-source lookup against the address.
not verified confidence, Full pre-bid pack
Watch this lot
Get the guide changes and the result by email.
About this lot
Live Stream Auction
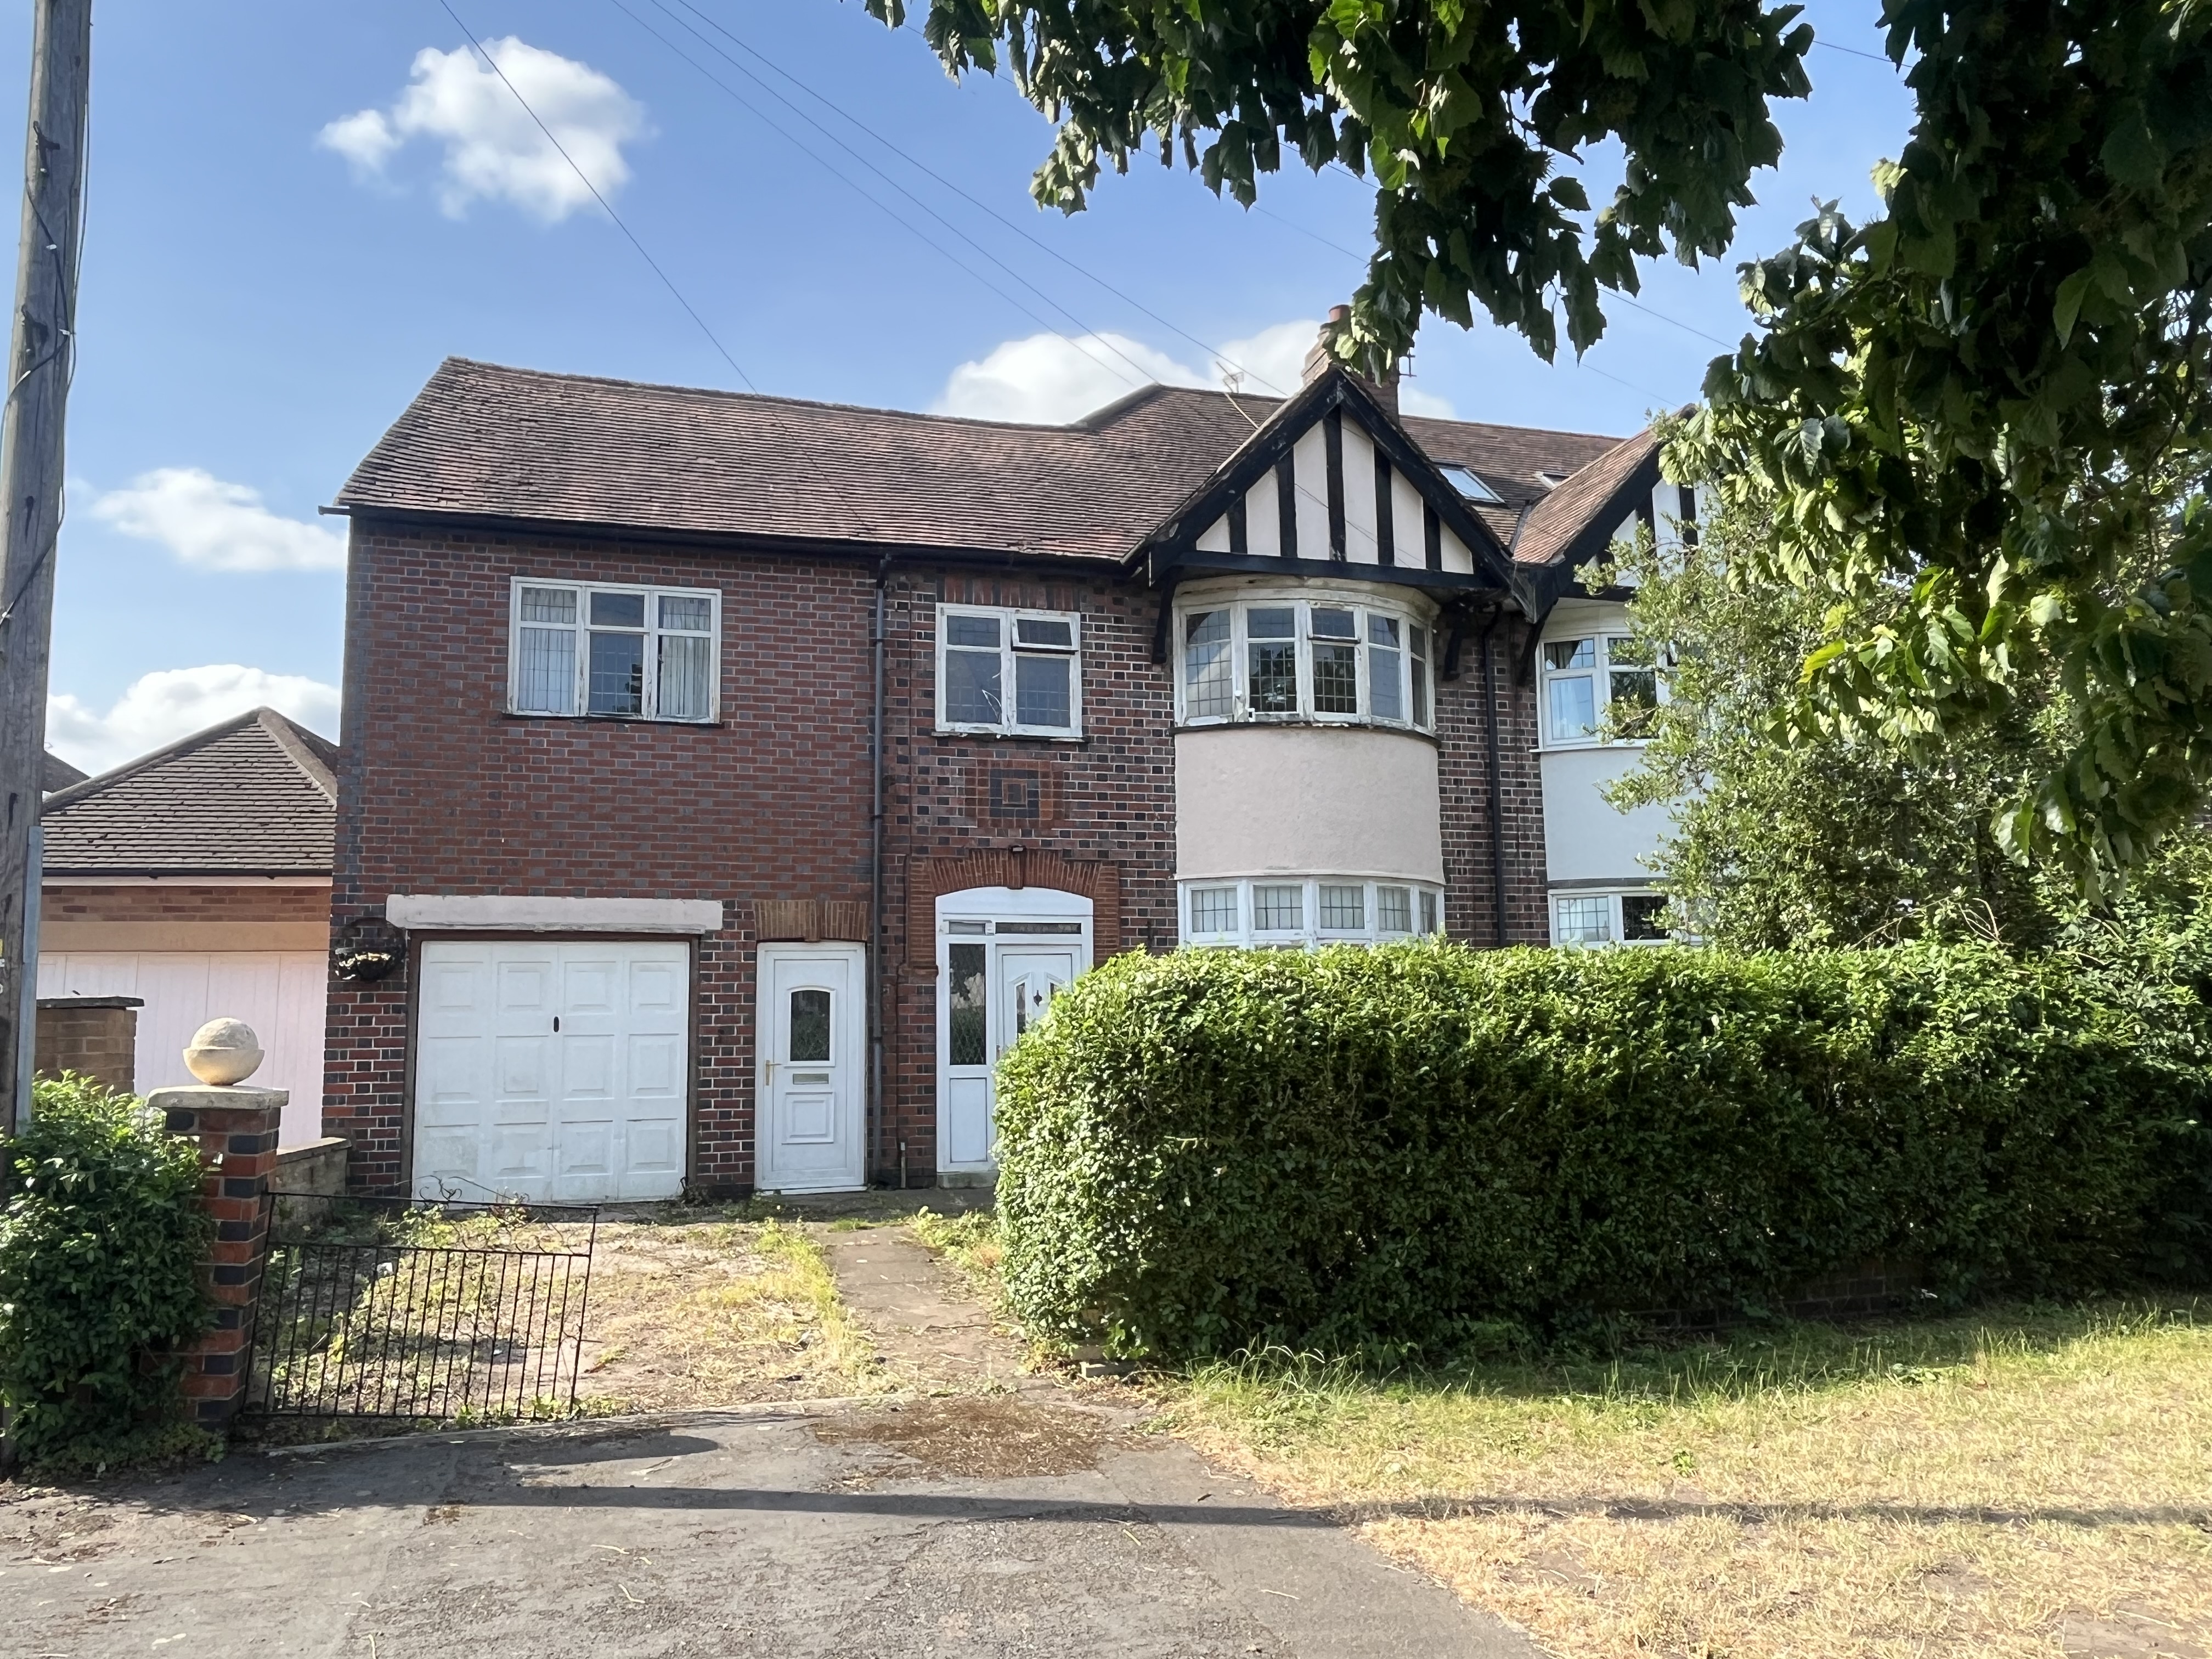
An extended, five bedroom, semi detached house in a desirable location. The property requires full upgrading and modernisation throughout but offers tremendous scope to make an excellent family home. There is a large integral garage which could be converted into further accommodation and possibly a large living kitchen. Parking to front and good size rear garden. Well placed for local amenities including shops, parks and schooling and having excellent transport links. Accommodation PorchWith door to hallway.Reception HallwayWith radiator and stairs off.Lounge - 4.25m x 3.57mWith radiator and bay window to front aspect. Doors to dining room.Dining Room - 3.40m x 4.70mWith radiator and window and door to rear.Kitchen - 2.95m x 2.17mWith base and wall units, sink, work surfaces, built in oven and hob. Window and door to rear.LandingBedroom One - 4.34m x 3.44mRadiator and bay window to front.Bedroom Two - 4.80m x 3.42mWith radiator and bay to rear.Bedroom Three - 3.71m x 3.60mWith window to front aspect.Bedroom Four - 2.51m x 2.21mWindow to front and radiator.Bedroom Five - 3.10m x 3.00mThis room is in a poor state and requires repair to roof and floor joist and is no accessible.Bathroom - 2.90m x 2.20mWith low flush w.c. wash hand basin, panel bath and shower cubicle. Window to rear.OutsideGarden to front along with driveway. Large integral TANDEM GARAGE with door to rear. Good si…
From the Pugh & Co listing. Read the full listing and legal pack →
Key facts
Planning activity nearby
187 planning applications on record within 250m of this lot, including on the same street. Recent local decisions are a fast read on what the council will and won't permit here.
Planning data from PlanIt, the open index of UK council planning registers. Check the council's own register before relying on it.
More lots in this area
66 Rosslyn Road, Whitwick, Coalville, Leicestershire, LE67 5PT · LE67 5PT
Auction House London
Auction 11 Jun£180,000guideDetails66 Rosslyn Road, Whitwick, Coalville, Leicestershire, LE67 5PT · LE67 5PT
Auction House London
Auction 11 Jun£200,000guideDetails68 Park Road, Coalville, Leicestershire, LE67 3AD · LE67 3AD
Auction House London
Auction 11 Jun£80,000guideDetails10 Newtown Crescent, Uppingham, Oakham, Rutland, LE15 9TP · LE15 9TP
Savills Auctions
Auction 14 Jul£130,000guideDetails11 Spring Close, Shepshed, Loughborough, LE12 9JD · LE12 9JD
Savills Auctions
Auction 28 Jul£190,000guideDetails10 Brook Street, Walcote, Lutterworth, Leicestershire, LE17 4JR · LE17 4JR
Town & Country
Auction 24 JunTBCguideDetails
Need Auction Finance?
Get a bridging loan quote in 24 hours. 28-day completion guaranteed.
New lots like this every Monday, free
Auction Alerts
Weekly digest of new lots and market insights.
Free Checklist
The Auction Buyer's Checklist
Legal pack, finance, guide-price traps. Get the printable PDF and weekly auction alerts. Free.