10 Church Street, Southport, Merseyside PR9 0QT
PR9 0QT · Pugh & Co · North West
View this lot on Pugh & Co
Full legal pack, photos and bidding on the auctioneer's site.
Pre-bid risk check
Check public-data risks before you chase this lot.
AuctionRadar can scan the listing now, then request official-source checks for EPC, planning, licensing, flood, and sold-price context. It is not a legal opinion.
EPC not confirmed
The listing does not show a clean EPC rating. The full pack checks the official register by address.
low confidence, Auction listing enrichment
Freehold listed
The listing indicates freehold tenure. Confirm against title and special conditions.
medium confidence, Auction listing
Planning and licence check still needed
Article 4, conservation, HMO licensing, and flood checks need official-source lookup against the address.
not verified confidence, Full pre-bid pack
Watch this lot
Get the guide changes and the result by email.
About this lot
Multi-Lot Timed Auction
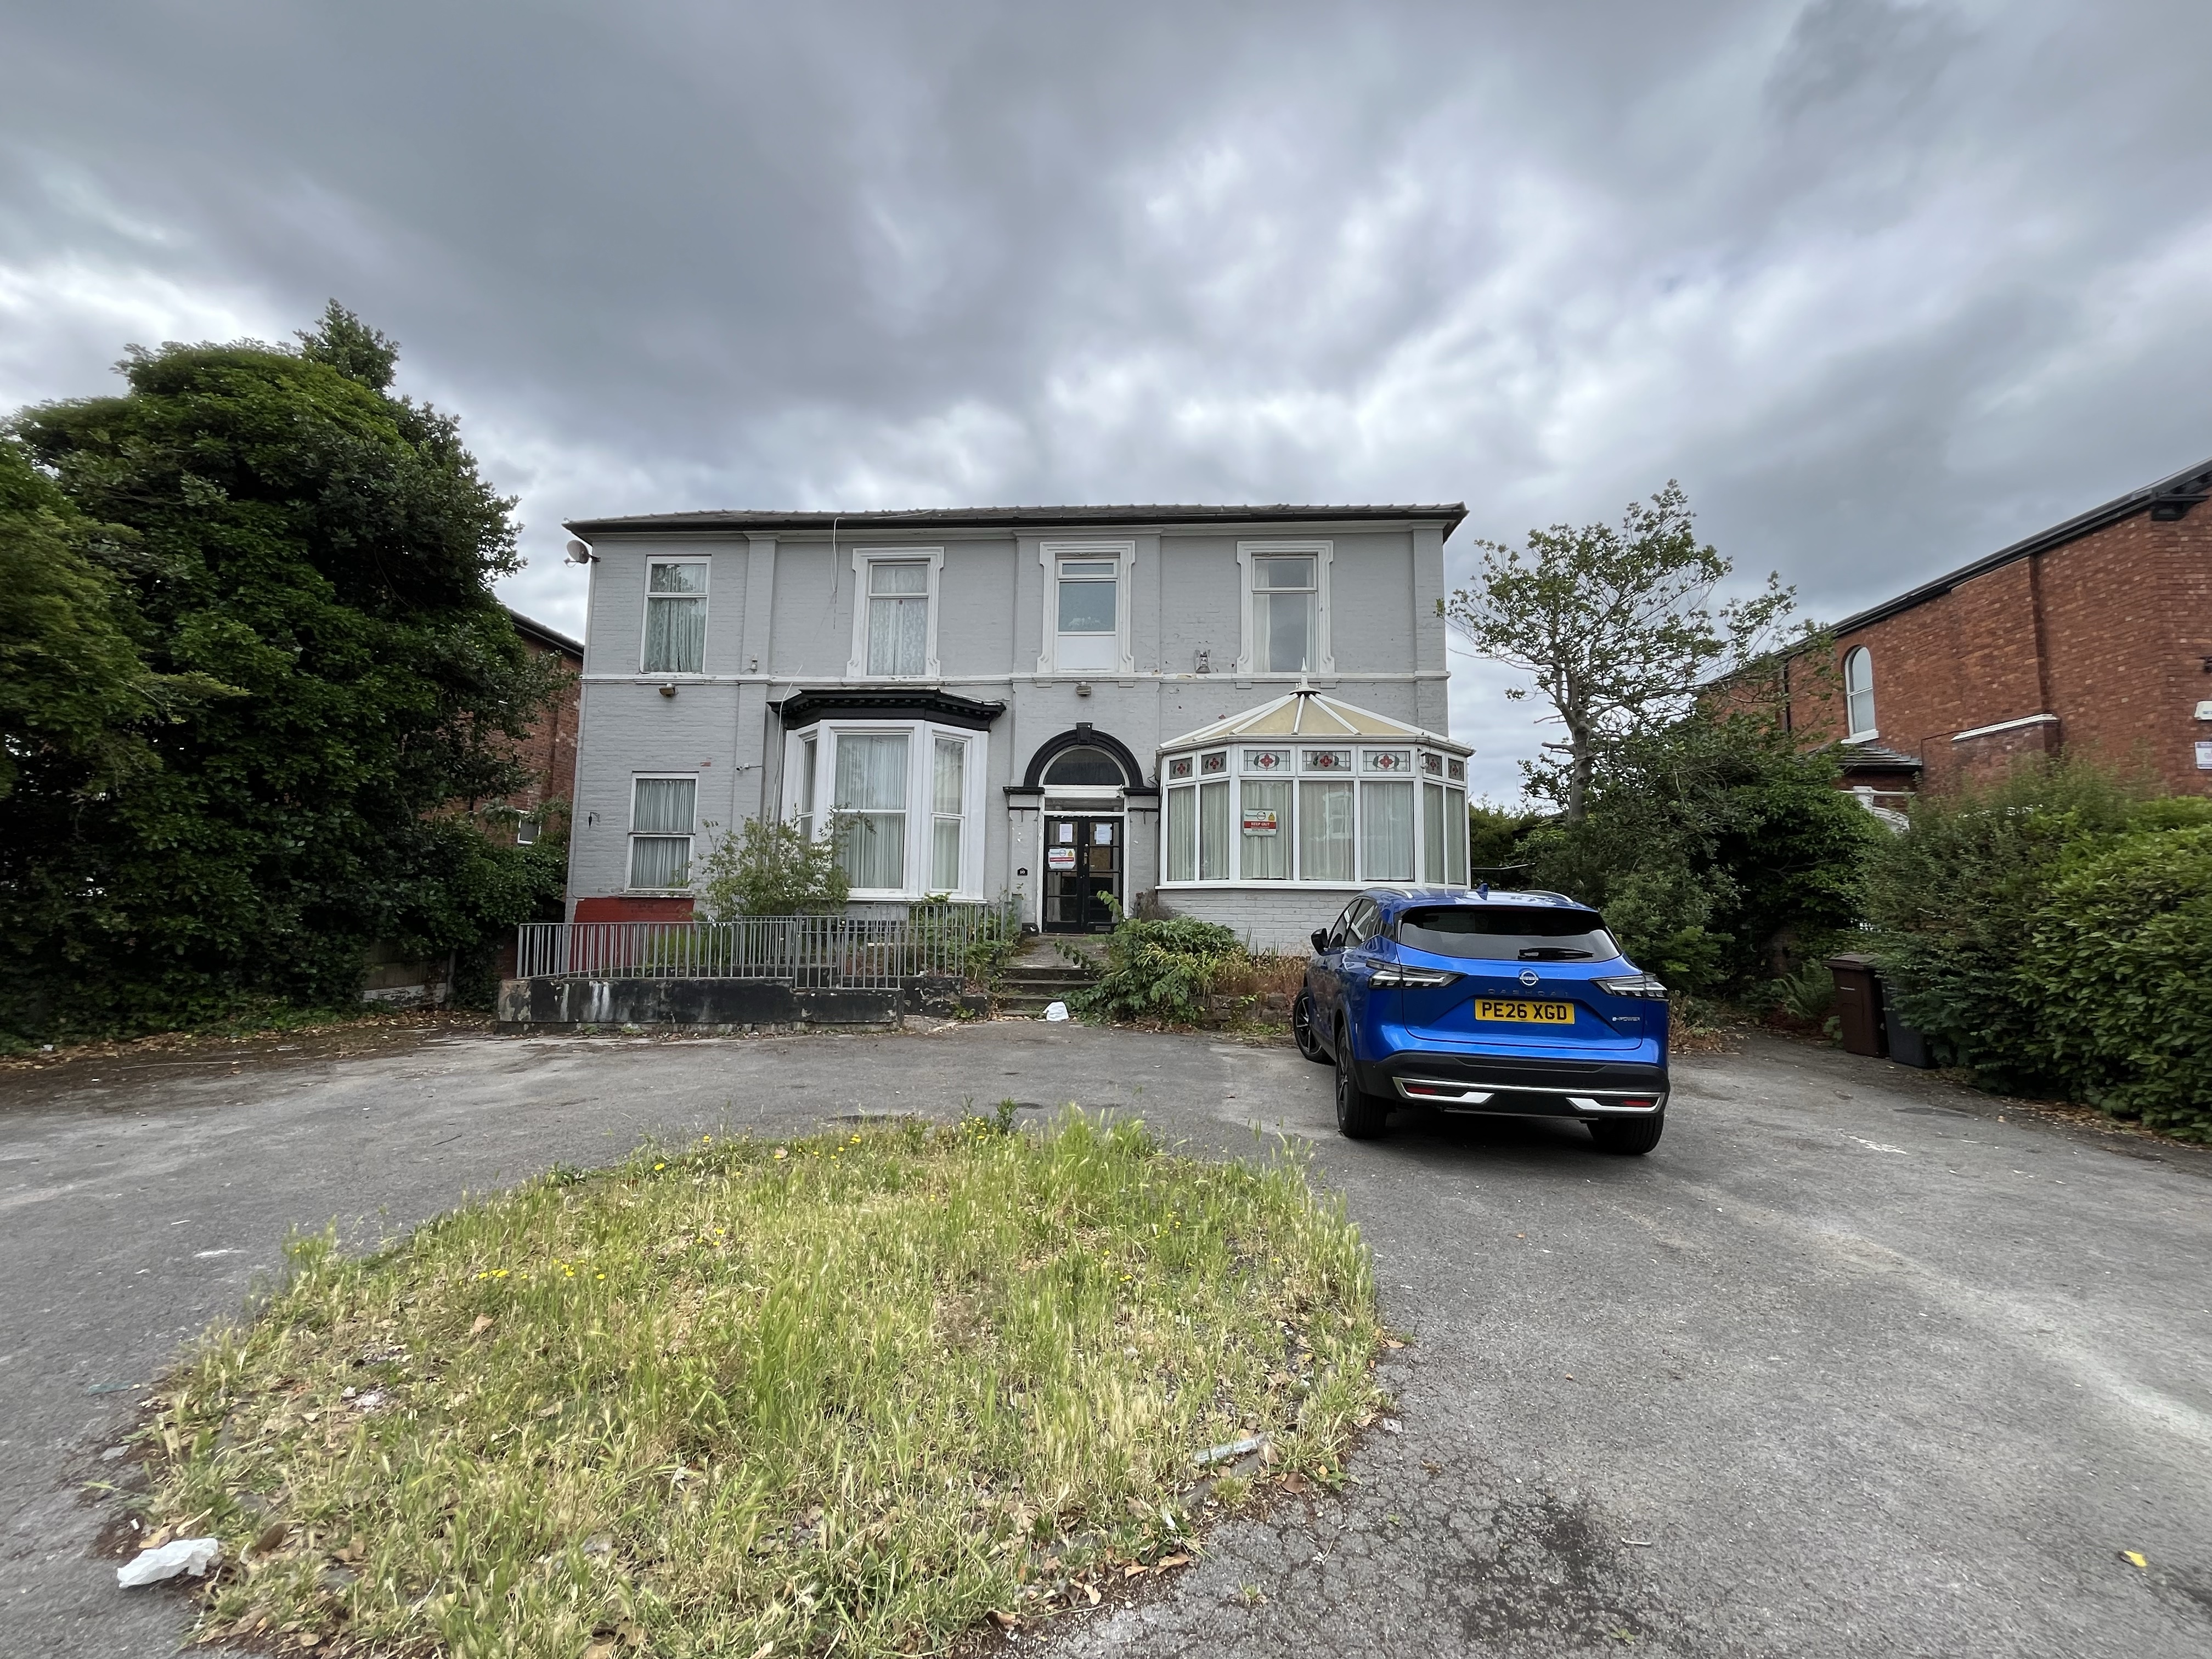
A substantial 11-bedroom former care home arranged over basement, ground, first and part second floor, providing approximately 465 Sq M (5,005 Sq Ft) internal accommodation. Located fronting Church Street, opposite Marlborough Road, in a primarily residential area, the property is within a short distance of the town centre with all of its retail, leisure and transport amenities. Southport is currently undergoing a number of development and regeneration schemes, including the Marine Lake Events Centre and Southport Pier restoration. The property presents an opportunity for a number of uses to include HMO, apartments, a large family dwelling or commercial use, subject to obtaining the necessary consents. Accommodation Basement:Self-contained two bedroom apartment with private entrance comprising hallway, bedroom with en-suite shower room, bathroom, lounge, dining room, study, bedroom two, kitchen and rear porch into the garden.Ground Floor:Accessed via the main entrance comprising porch, entrance hallway, lounge, conservatory, inner hallway, dining room, sitting room, hallway, large kitchen, shower room, two large bedrooms, W.C, and two further rooms. There is also a lift and staircase to the left to all floors and central staircase from the hallway.First Floor:From the lift there is a fire exit stairway, shower room, two large bedrooms, hallway, inner hallway, kitchen, store roo…
From the Pugh & Co listing. Read the full listing and legal pack →
Key facts
More lots in this area
54E Jubilee Court, 129 Fylde Road, Preston, Lancashire, PR1 2XP · PR1 2XP
Auction House London
Auction 11 Jun£1,000guideDetailsFlat A9-D Leighton Hall, Leighton Street, Preston, Lancashire, PR1 8RH · PR1 8RH
Auction House London
Auction 11 Jun£5,000guideDetails25 Sylvancroft, Ingol, Preston, Lancashire, PR2 7BL · PR2 7BL
Savills Auctions
Auction 23 Jun£25,000guideDetails31 Lowndes Street, Preston, Lancashire, PR1 7XS · PR1 7XS
Savills Auctions
Auction 23 Jun£60,000guideDetails9 Wright Street, Chorley, Lancashire, PR6 0SJ · PR6 0SJ
Savills Auctions
Auction 23 Jun£45,000guideDetails42 & 43 Marlfield Close, Ingol, Preston, Lancashire, PR2 7AL · PR2 7AL
Savills Auctions
Auction 28 Jul£55,000guideDetails
Need Auction Finance?
Get a bridging loan quote in 24 hours. 28-day completion guaranteed.
New lots like this every Monday, free
Auction Alerts
Weekly digest of new lots and market insights.
Free Checklist
The Auction Buyer's Checklist
Legal pack, finance, guide-price traps. Get the printable PDF and weekly auction alerts. Free.